 IN
What MEP BIM Actually Involves And Why Clients Notice It Too Late

Introduction
Many construction clients assume MEP BIM is simply a 3D model of pipes, ducts, and cable trays. That assumption usually lasts until coordination problems start affecting the project schedule.
Then the real issues appear.
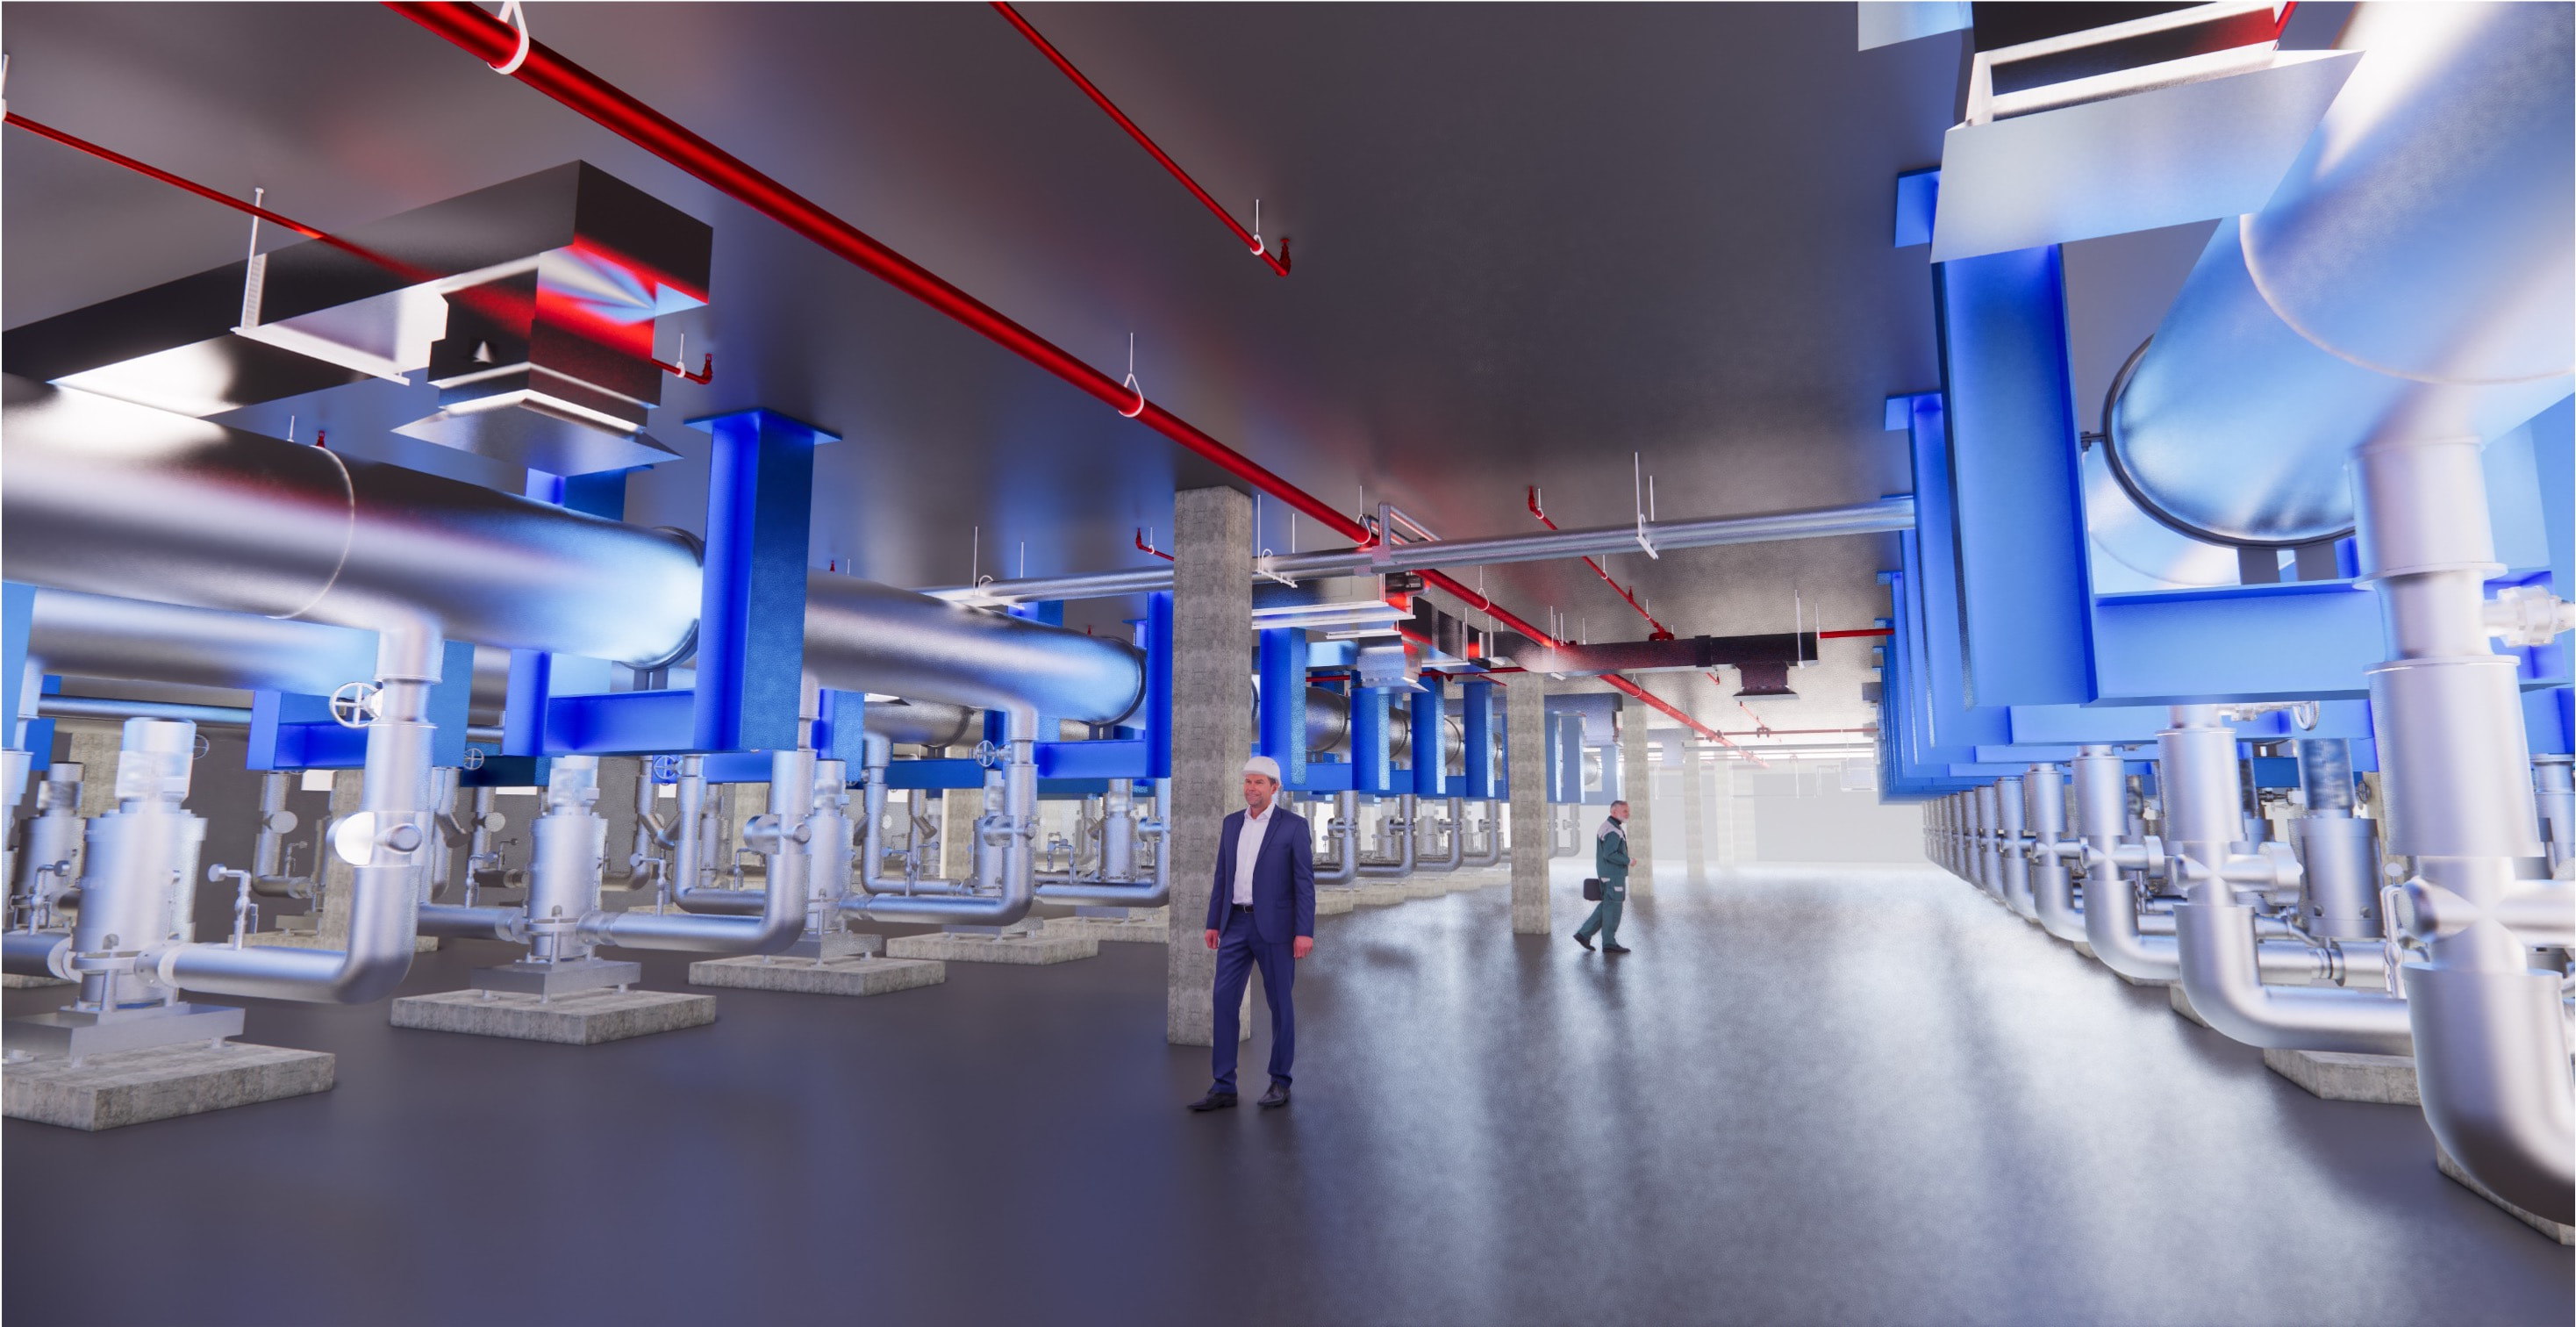
Ceiling spaces become overcrowded. HVAC systems overlap with structural elements. Maintenance access gets ignored during installation. Site teams begin raising RFIs because drawings from different disciplines do not align. At that point, BIM suddenly becomes urgent instead of optional.
Problem is, most clients are introduced to MEP BIM too late in the process. They often see it as a drafting deliverable rather than a coordination system that shapes how mechanical, electrical, and plumbing services are planned, reviewed, and installed.
Understanding what MEP BIM actually involves matters because coordination failures are rarely isolated mistakes. They usually come from missing workflows, incomplete modeling standards, or poor communication between disciplines.
What MEP BIM Actually Means
MEP BIM refers to the process of digitally modeling and coordinating mechanical, electrical, and plumbing systems within a building environment. The model is not just visual. It contains spatial, technical, and construction-level information that helps teams plan installation accurately.
- A proper MEP BIM workflow generally includes:
- HVAC system modeling
- Electrical layout modeling
- Plumbing and drainage modeling
- Clash detection
- Coordination reviews
- Shop drawing generation
- Quantity extraction
- Equipment placement validation
- Construction sequencing support
Think about it this way. Traditional CAD drawings show intent. BIM models test whether that intent can physically work inside the building.
That distinction changes everything during construction.
Why Clients Often Misunderstand BIM Scope
Many clients first encounter BIM during project proposals or coordination meetings. The discussion usually focuses on visuals, software platforms, or compliance requirements. Less attention goes toward the actual operational role BIM plays throughout construction.
Because of that, several misconceptions become common.
1. “The Model Is Just for Visualization”
Visualization is only a small part of BIM.
The real value comes from coordination logic. A BIM model helps teams verify whether systems fit within structural constraints, whether installation sequences are practical, and whether service access remains possible after construction.
Without that layer of validation, conflicts often remain hidden until installation begins on site.
2.“All BIM Models Are the Same”
They are not.
The quality of an MEP BIM model depends heavily on modeling standards, LOD requirements, coordination processes, and discipline integration. Two models may look similar in screenshots while functioning very differently during construction.
Some models are prepared mainly for presentation purposes. Others are detailed enough to support fabrication, installation, and facility management.
Clients do not always recognize that distinction early enough.
3.“Coordination Happens Automatically”
Software does not solve coordination problems on its own.
MEP BIM still requires engineers, coordinators, and modelers to review spatial conflicts, system routing, installation clearances, and sequencing decisions carefully. Automated clash detection identifies overlaps, but teams still need to resolve them intelligently.
Sometimes the clash itself is not even the real problem. Access space, maintenance clearance, or installation feasibility may create bigger issues than the direct overlap.
What Actually Happens Inside an MEP BIM Process
A coordinated MEP BIM workflow involves several stages, many of which clients never directly see.
1.Design Interpretation
The BIM team first reviews architectural, structural, and engineering drawings to understand design intent. Incomplete or conflicting information gets flagged before modeling begins.
This stage matters more than most people realize. Poor interpretation early in the process creates cascading coordination issues later.
2.Discipline Modeling
Mechanical, electrical, and plumbing systems are modeled separately based on project standards and spatial constraints.
That includes:
- Duct routing
- Pipe sizing and placement
- Electrical containment systems
- Fire protection layouts
- Equipment locations
- Access and maintenance zones
Even small placement decisions can affect other trades. A shifted duct route, for example, may interfere with lighting systems, ceiling grids, or sprinkler spacing.
3.Clash Detection and Resolution
This is the stage most clients hear about, usually after problems emerge.
Clash detection identifies physical conflicts between systems. Coordination meetings then determine how those conflicts should be resolved.
But here is the catch. Effective clash resolution is not only about removing overlaps. Teams also evaluate:
- Constructability
- Installation sequence
- Maintenance access
- Code compliance
- Structural limitations
- Future serviceability
A technically “clash-free” model can still fail during installation if those factors are ignored.
4.Shop Drawing Production
Once coordination stabilizes, BIM models support the creation of shop drawings for fabrication and installation.
These drawings are much more detailed than general design drawings. Contractors depend on them for accurate execution on site.
Errors at this stage can create direct cost impacts through rework, fabrication delays, or material waste.
What Goes Wrong When BIM Coordination Is Weak
Projects rarely fail because of a single coordination issue.
Instead, small unresolved problems accumulate across disciplines until they begin affecting procurement, scheduling, and site execution.
Common outcomes include:
1.Site Rework
One of the most expensive consequences.
If systems do not fit as intended, contractors may need to reroute services during installation. That often means cutting ceilings, modifying fabricated components, or delaying parallel trades.
Rework affects labor productivity quickly.
2.Delayed Construction Sequences
MEP systems are tightly connected to other construction activities.
If coordination approvals are delayed, downstream work such as ceiling installation, finishing, or equipment commissioning also gets delayed.
In large commercial projects, even minor coordination gaps can affect multiple subcontractors simultaneously.
3.Increased RFIs and Communication Breakdowns
Unclear or conflicting documentation generates more Requests for Information during construction.
That slows decision-making and increases pressure on project management teams. Eventually, coordination meetings shift from proactive planning to reactive troubleshooting.
Clients usually notice the problem only after site teams begin escalating issues repeatedly.
4.Maintenance Problems After Handover
Poor coordination does not stop affecting the building after construction ends.
Sometimes equipment becomes difficult to access for servicing because clearance requirements were ignored during modeling. In other cases, tightly packed ceiling spaces create operational difficulties for facility management teams.
These issues are expensive because they remain embedded inside the finished building.
Why Early BIM Involvement Changes Project Outcomes
Projects benefit most when BIM coordination starts early rather than midway through construction.
Early-stage coordination helps teams:
- Validate routing strategies
- Reserve service space properly
- Reduce redesign cycles
- Improve procurement planning
- Minimize late-stage clashes
- Support more accurate scheduling
This matters especially in hospitals, commercial towers, manufacturing facilities, data centers, and high-density mixed-use developments where service coordination becomes highly complex.
Dense MEP environments leave very little margin for improvisation on site.
What Clients Should Actually Ask BIM Teams
Many clients focus heavily on software platforms during discussions about BIM.
The more useful questions usually involve process and coordination standards instead.
For example:
- What level of detail will the model reach?
- How are clashes categorized and resolved?
- Which disciplines are included in coordination reviews?
- How frequently are coordination meetings conducted?
- Are maintenance clearances being modeled?
- Will the model support fabrication and installation workflows?
- How are revisions tracked across teams?
These questions reveal much more about project readiness than screenshots or rendering quality.
BIM Is Not Just a Design Tool
That misunderstanding still shapes many projects.
MEP BIM sits between design intent and construction execution. It helps translate engineering concepts into coordinated installation plans that contractors can realistically build.
When BIM workflows are weak, projects often absorb the cost through delays, RFIs, rework, and operational inefficiencies. Clients usually recognize the value of coordination only after those problems become visible on site.
By then, changes are more expensive and harder to manage.
Strong MEP BIM coordination does not eliminate every construction issue. Complex projects will always involve adjustments and field conditions. Still, a structured BIM process reduces avoidable conflicts before they become construction problems.
That is really the point. Good BIM work is often invisible when it succeeds because the project simply moves forward with fewer surprises.