
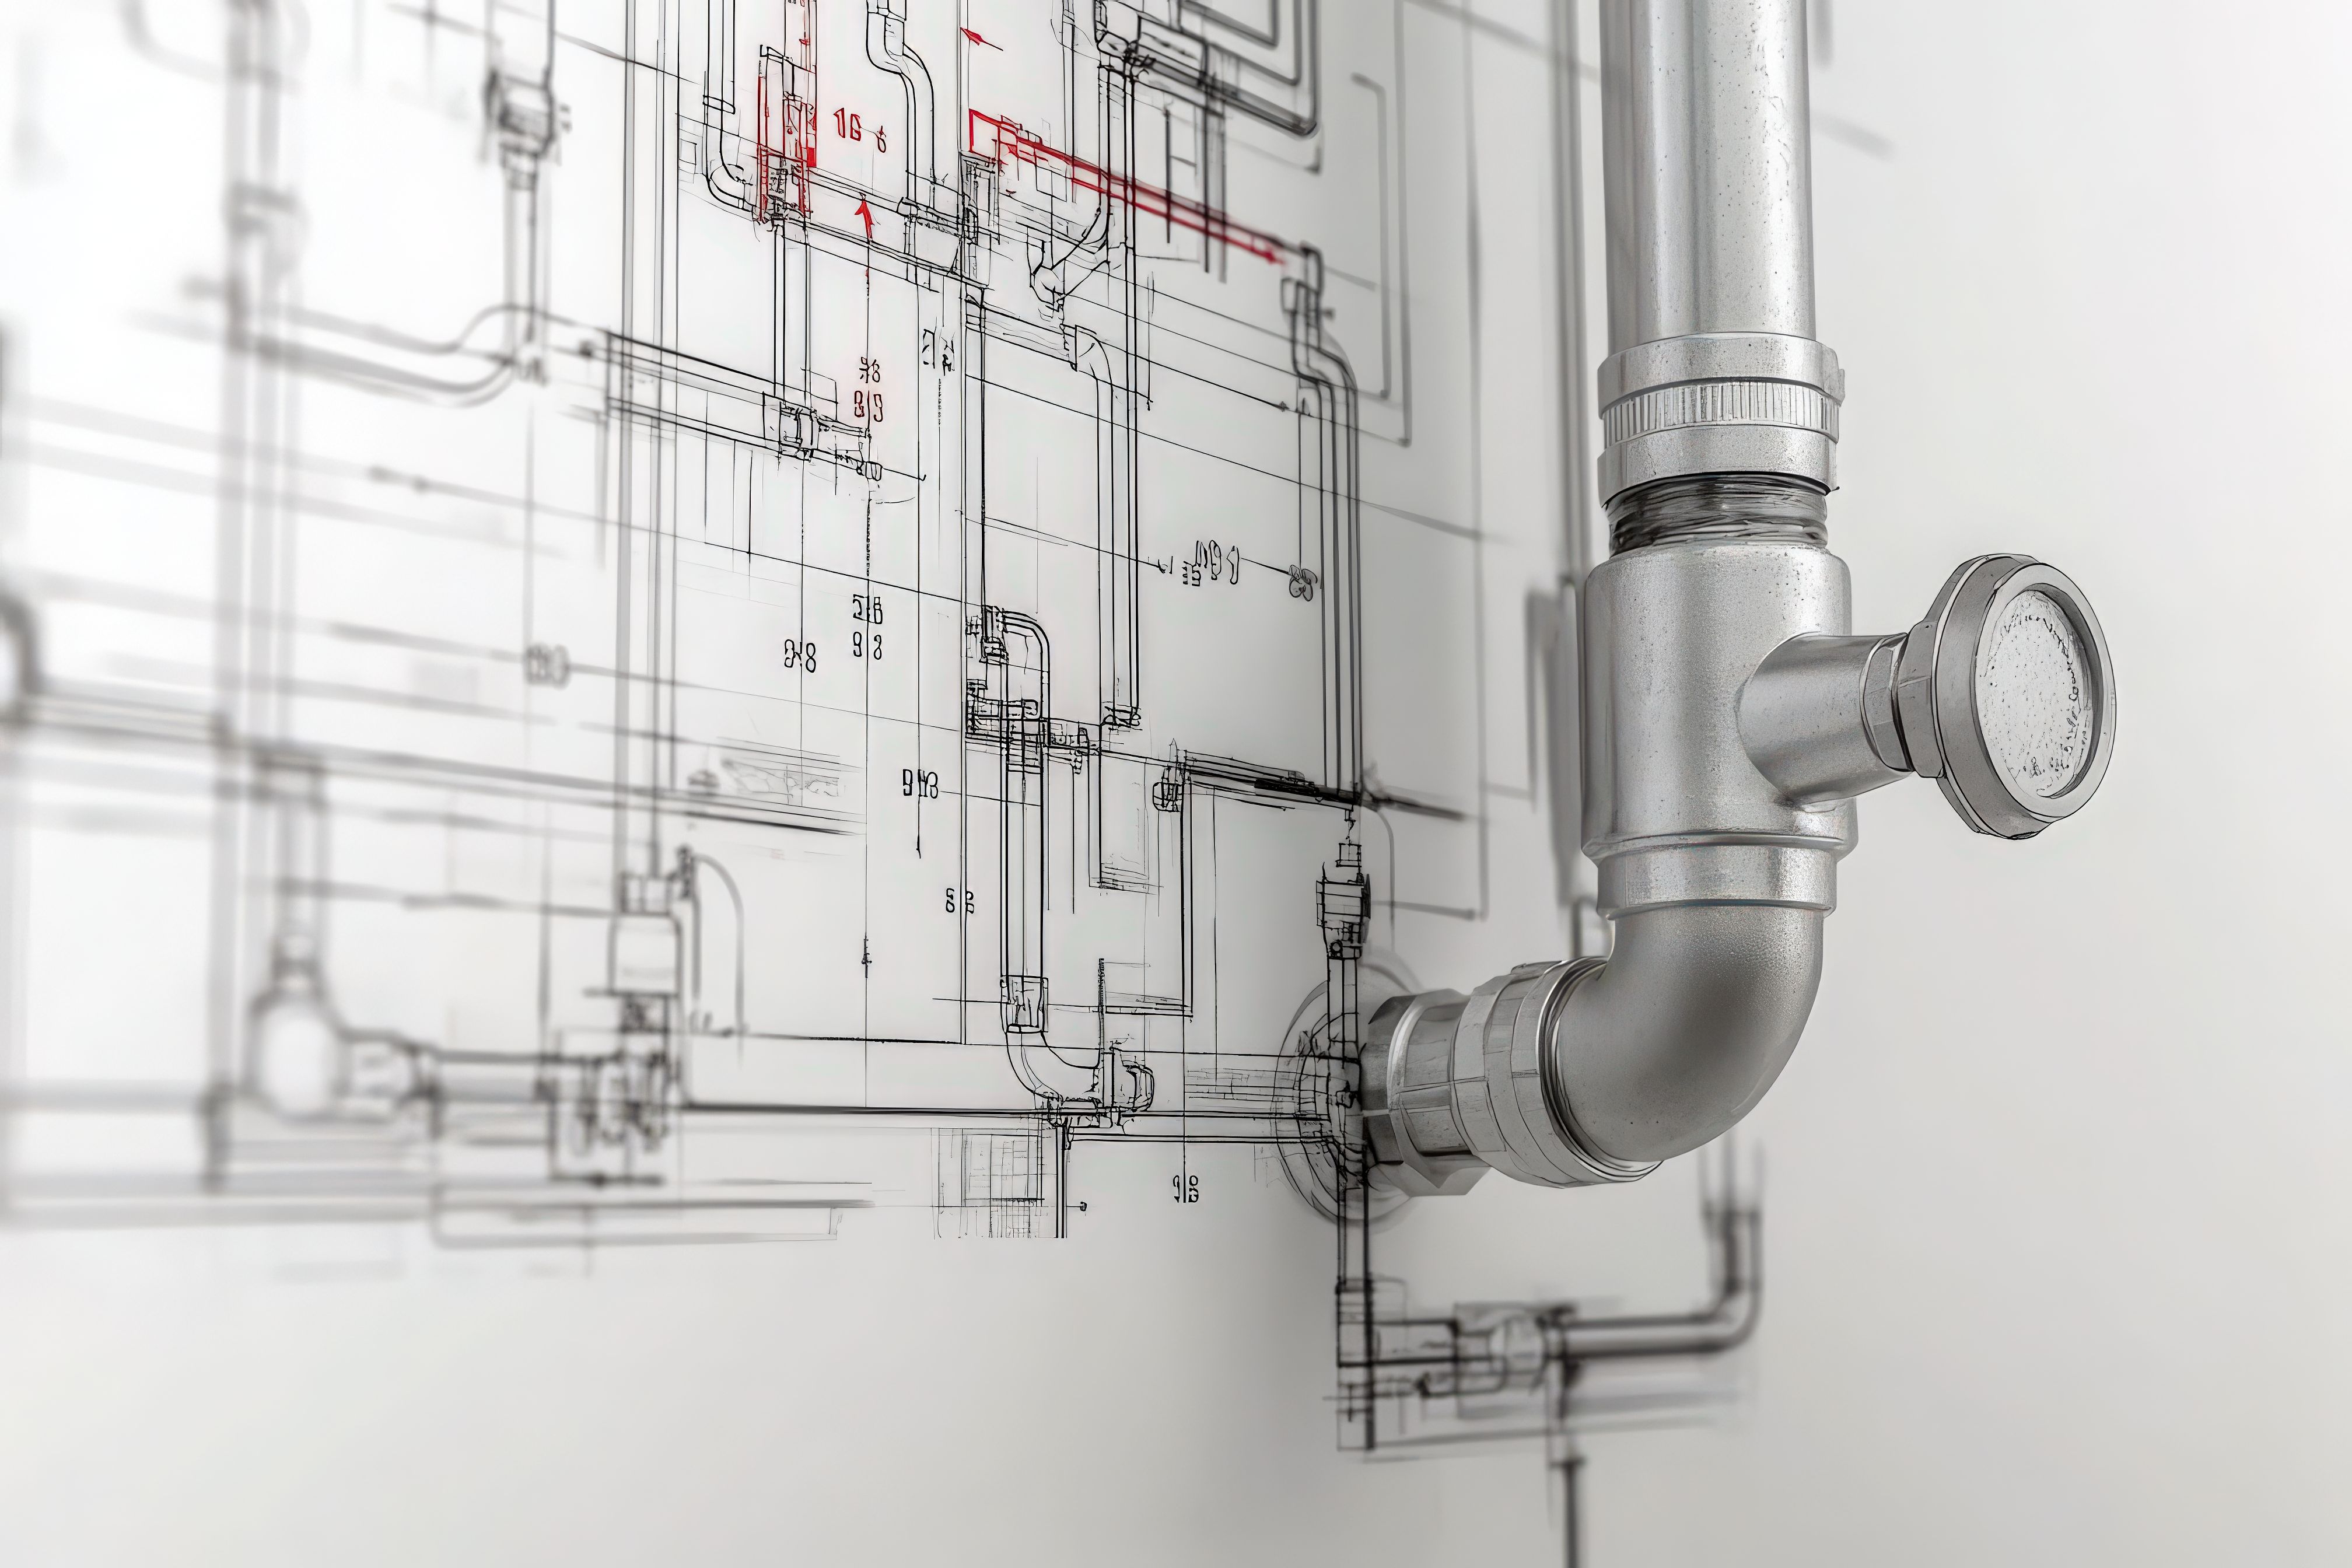
MEP AutoCAD drafting,
delivered.
We specialize in high-quality Mechanical, Electrical, and Plumbing (MEP) AutoCAD drafting services for the construction and engineering industry — precise, industry-compliant drafts using your templates, title blocks, and layer standards so every sheet looks like it came from your own office.
Engineers across our India & Qatar drafting teams
Delivering MEP drafting for clients worldwide
States and provinces we currently serve
Construction Drawings
Complete MEP construction document sets (plans, sections, details and schedules) drafted from your engineers' design and ready for review, sealing and issue for permit, bid and construction. Construction documents carry your engineers' design to every bidder and installer. We produce full drawing sets to your standards, cross-check sheets against schedules, and update them through each design revision, so your engineers spend their time on design, not drafting.
Start a Drafting Review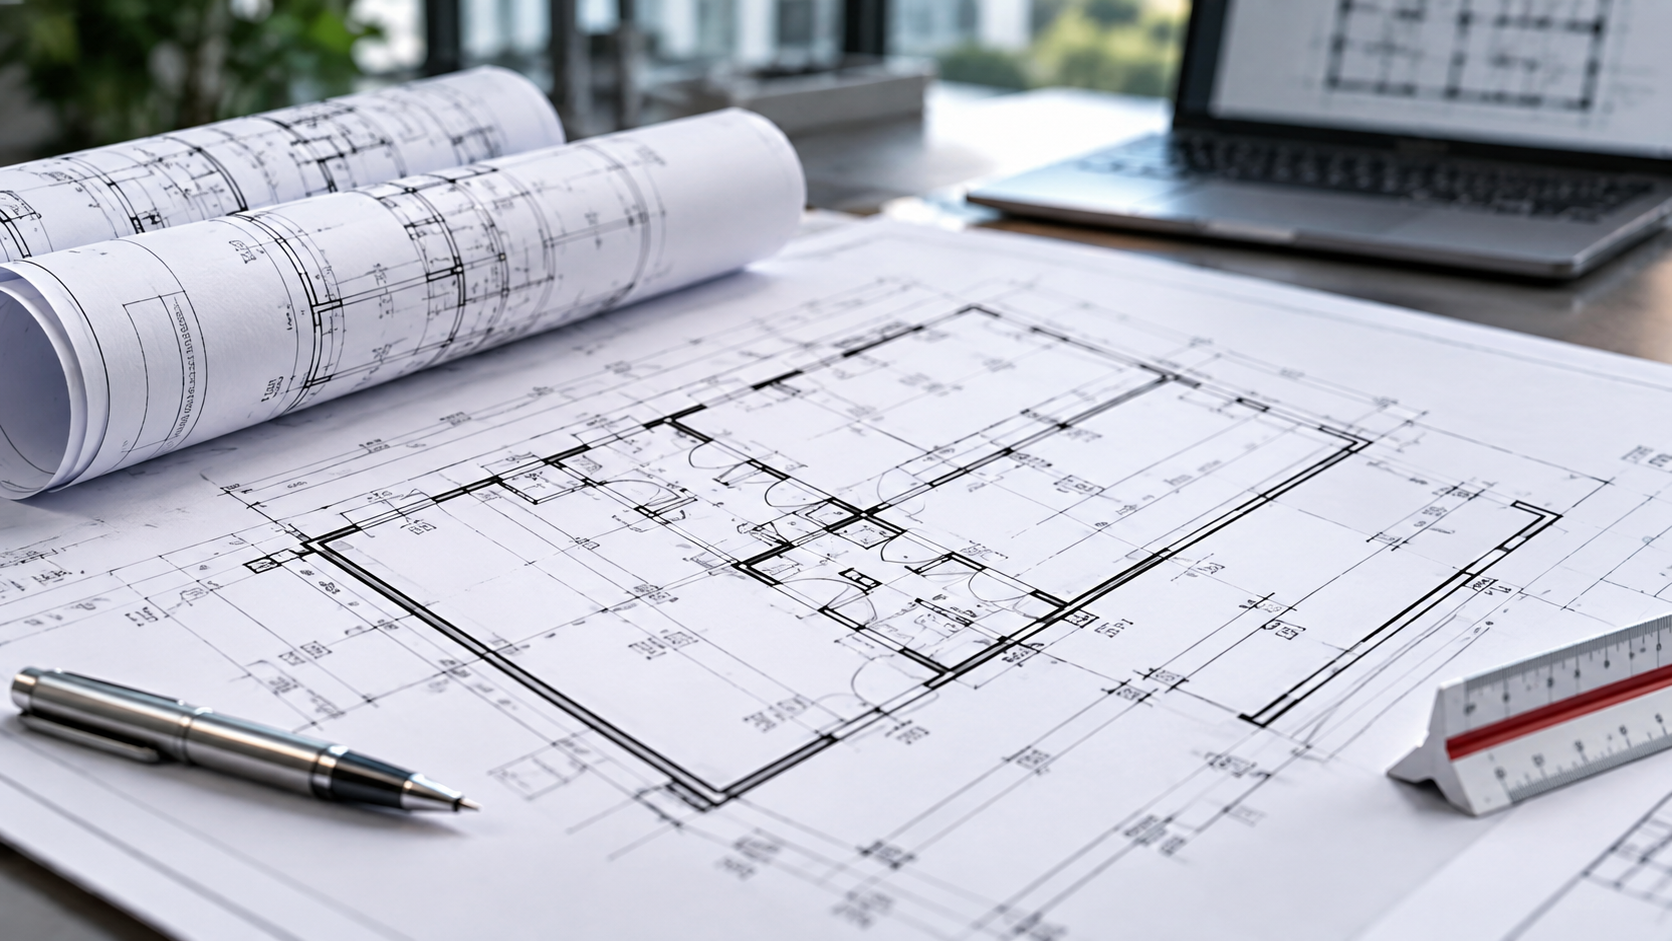
Receive the design
Markups, calculations, specifications and reference backgrounds.
Set up
Title blocks, layers, sheet index and your CAD standards.
Draft
Plans, sections, details and schedules for each discipline.
QA check & Issue drawings
Sheet-to-sheet and plan-to-schedule consistency.
Shop & Fabrication Drawings
From the coordinated model we extract fabrication-level shop drawings — spool sheets, hanger locations, and connection details — ready for your fabricators and installers to build from directly.
Request Shop Drawings
Extract Detail
Pull fabrication-level geometry
Add Spool Sheets
Segment & number for fabrication
Hangers & Details
Support locations & connections
Issue for Fabrication
Stamped, numbered & ready
Coordination Drawings
Multi-trade coordination drawings that combine ductwork, piping, plumbing, sprinkler and electrical layouts with elevations, so conflicts are resolved before installation. On most commercial projects, trades must agree on routing and elevations before installation starts. We produce composite coordination drawings and sections at congested areas, log conflicts, and update the drawings through each coordination round until sign-off.
Request Coordination Set
Collect trade layouts
Ductwork, piping, plumbing, sprinkler and electrical drawings.
Overlay
Combine trades on common backgrounds and levels.
Find conflicts
Identify clashes, clearance and access issues.
Coordinate
Update routing and elevations after each coordination round.
As-Built Drawings
We update drawings with field redlines to produce accurate as-built record sets, and create clean schematic diagrams — single lines, risers, and control diagrams — for submittal and O&M handover.
Request As-built Set
Receive Redlines
Field markups & verified changes
Update Drawings
Incorporate as-built conditions
Create Schematics
Consistency across plans, sections and schedules.
Issue Record Set
QA-checked & handover ready
Schematic Drawings
Clear schematics, riser diagrams and single-line diagrams that show how each MEP system is connected and controlled, before detailed design begins.
Request As-built SetReceive Inputs
Sketches, calculations and equipment data from your engineers.
Lay Out Systems
Arrange each system logically and consistently.
Annotate
Add sizes, flows, capacities and equipment tags.
Check & Issue
Deliver in your title block and formats.
Mechanical Room Drawings
We produce meticulous Mechanical Drawings, Electrical Layouts, and Plumbing Designs, ensuring every detail is accurately represented. With expertise in CAD technology, we deliver comprehensive, industry-compliant drafts that integrate seamlessly into your construction and engineering projects.
Request Construction Drawings
Lay Out Systems
Route M, E & P on plan
Size & Tag
Ducts, pipes, conduits & labels
Add Schedules
Equipment, diffuser & valve schedules
Cross-Check
References, callouts & sheet index
Precision, innovation, and efficiency — your trusted partner in impeccable MEP drafting solutions..
We specialize in providing high-quality Mechanical, Electrical, and Plumbing (MEP) AutoCAD drafting services that cater to the diverse needs of the construction and engineering industry, using your templates, title blocks, and layer standards so every sheet looks like it came from your own office.
Our drafting services encompass the meticulous creation of Mechanical Drawings, Electrical Layouts, and Plumbing Designs. Precision is our hallmark, ensuring every detail is accurately represented. With expertise in CAD technology, we deliver comprehensive, industry-compliant drafts, facilitating seamless integration for successful implementation across diverse construction and engineering projects.
Skilled professionals across India and Qatar
Delivering MEP drafting & engineering services
States and provinces currently served
Your templates, layers, blocks, and title blocks




Outsource your MEP drafting
Leveraging our offshore KPO services, we provide cost-effective, accurate MEP drafting without compromising on quality. Talk to us and we'll scope a sample draft — no commitment, no cost.
Why choose us
Personalized attention, accurate results,
competitive turnaround.
A structured approach that keeps every stage of your project coordinated, transparent, and moving forward.
You send input
Upload drawings, markups, or design basis — we confirm discipline scope within hours.
Standards setup
We load your templates, layers, blocks, and title blocks into the project.
Drafting
Skilled MEP drafters, proficient in AutoCAD and industry best practices, produce Mechanical, Electrical & Plumbing drawings.
Accuracy & precision QA
Meticulous attention to detail ensures every drawing meets stringent accuracy requirements.
Revision cycles
We incorporate your comments and issue revised sets until you sign off.
Delivery
Cost-effective delivery via our offshore KPO model, with scalability to match your project size and timeline.
Client results
What drafting clients are
saying about us
"Our experience with JES surpassed expectations. Exceptional MEP engineering services — professionalism, efficiency, and outstanding results. Keep up the good work, team."
"Outstanding MEP & HVAC services from JES. They completed the project ahead of our timelines, showcasing unparalleled efficiency and professionalism. The team's engineering expertise ensured a seamless experience."
"Incredible MEP & HVAC services from JES. Their engineering expertise exceeded our expectations — prompt, efficient, and top-notch quality. Highly recommend for exceptional solutions."
"We appreciate JES's expertise in takeoffs and selections. Their fast, accurate, and on-time support has been key to our success. Highly recommended for reliable, high-quality service."
MEP Drafting FAQ
Frequently asked
questions.
We produce the full spectrum: Mechanical Drawings, Electrical Layouts, Plumbing Designs, construction drawings, shop drawings, coordination drawings, as-built drawings, and schematic drawings — across all MEP disciplines.
Got an MEP drafting
project?
We free your team to focus on core competencies while we handle the intricate drafting tasks. Talk to us and we'll scope a sample draft — no commitment, no cost.