
BIM models,
delivered.
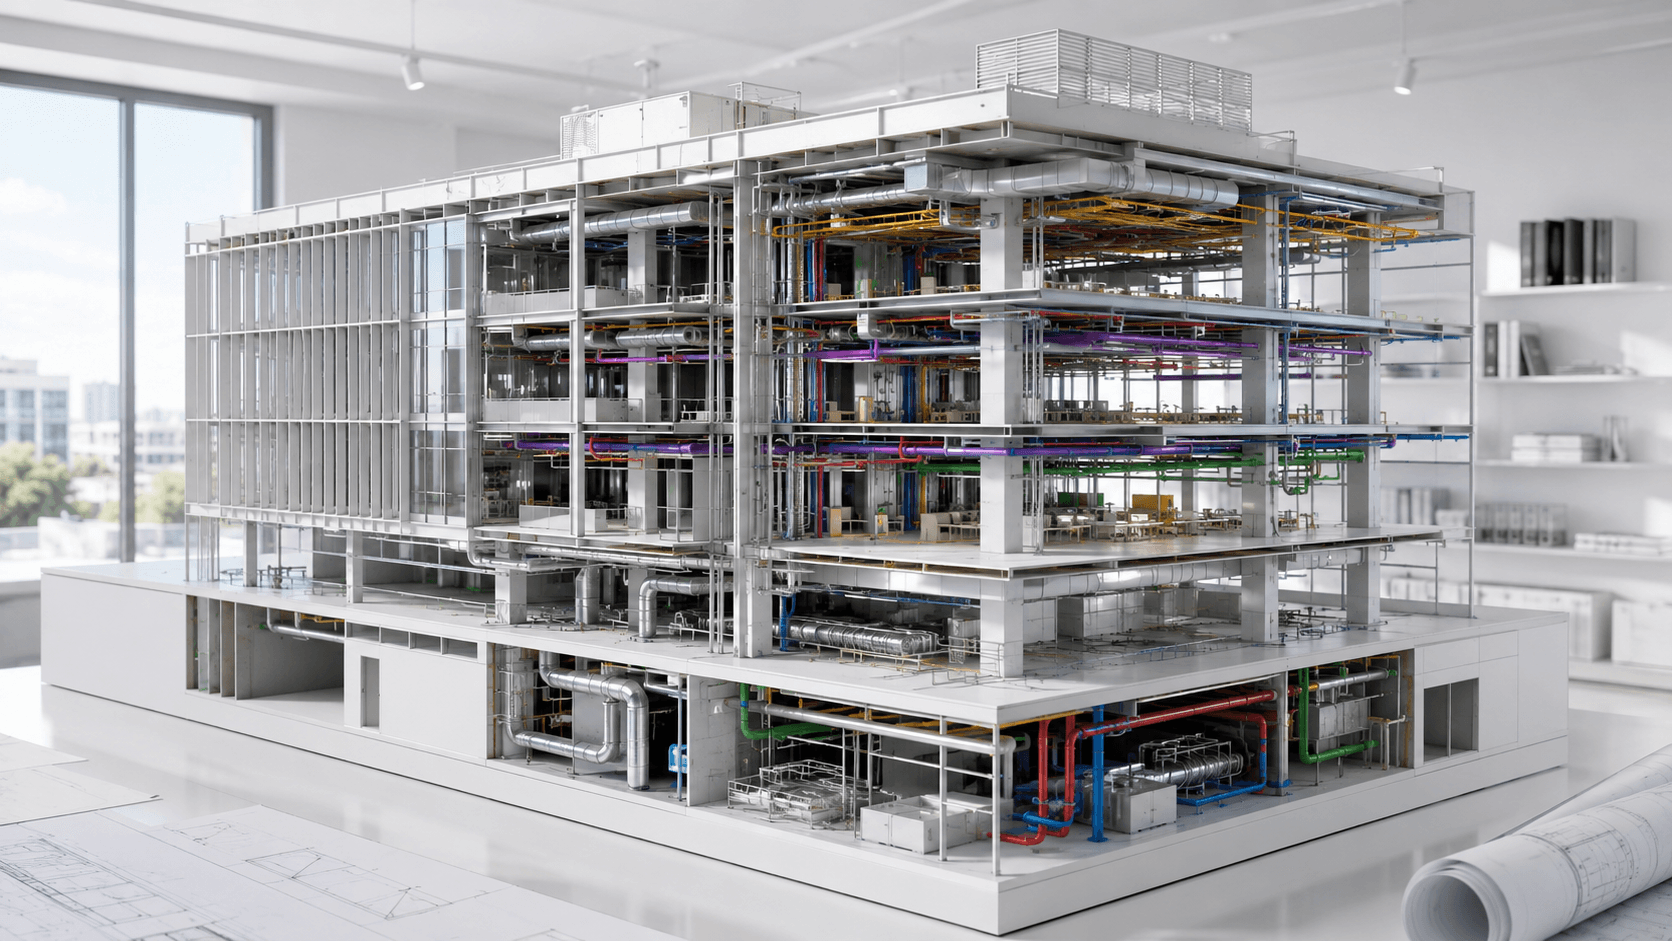
We build federated MEP BIM models that combine mechanical, electrical, and plumbing systems into a single, coordinated Revit environment — clash-free, mapped to your standards, and delivered cloud-ready on BIM 360 or ACC.
Full range from conceptual massing to as-built FM handover
Average turnaround for standard BIM coordination projects
Unresolved clashes in models before delivery — guaranteed
MEP BIM Modeling and Coordination
We establish a single source of truth for your project. Working from accurate site context, our architectural, structural and MEP teams author intelligent 3D models in tools such as Revit, then coordinate them so every discipline aligns before a single drawing is issued.
Start a Coordination Review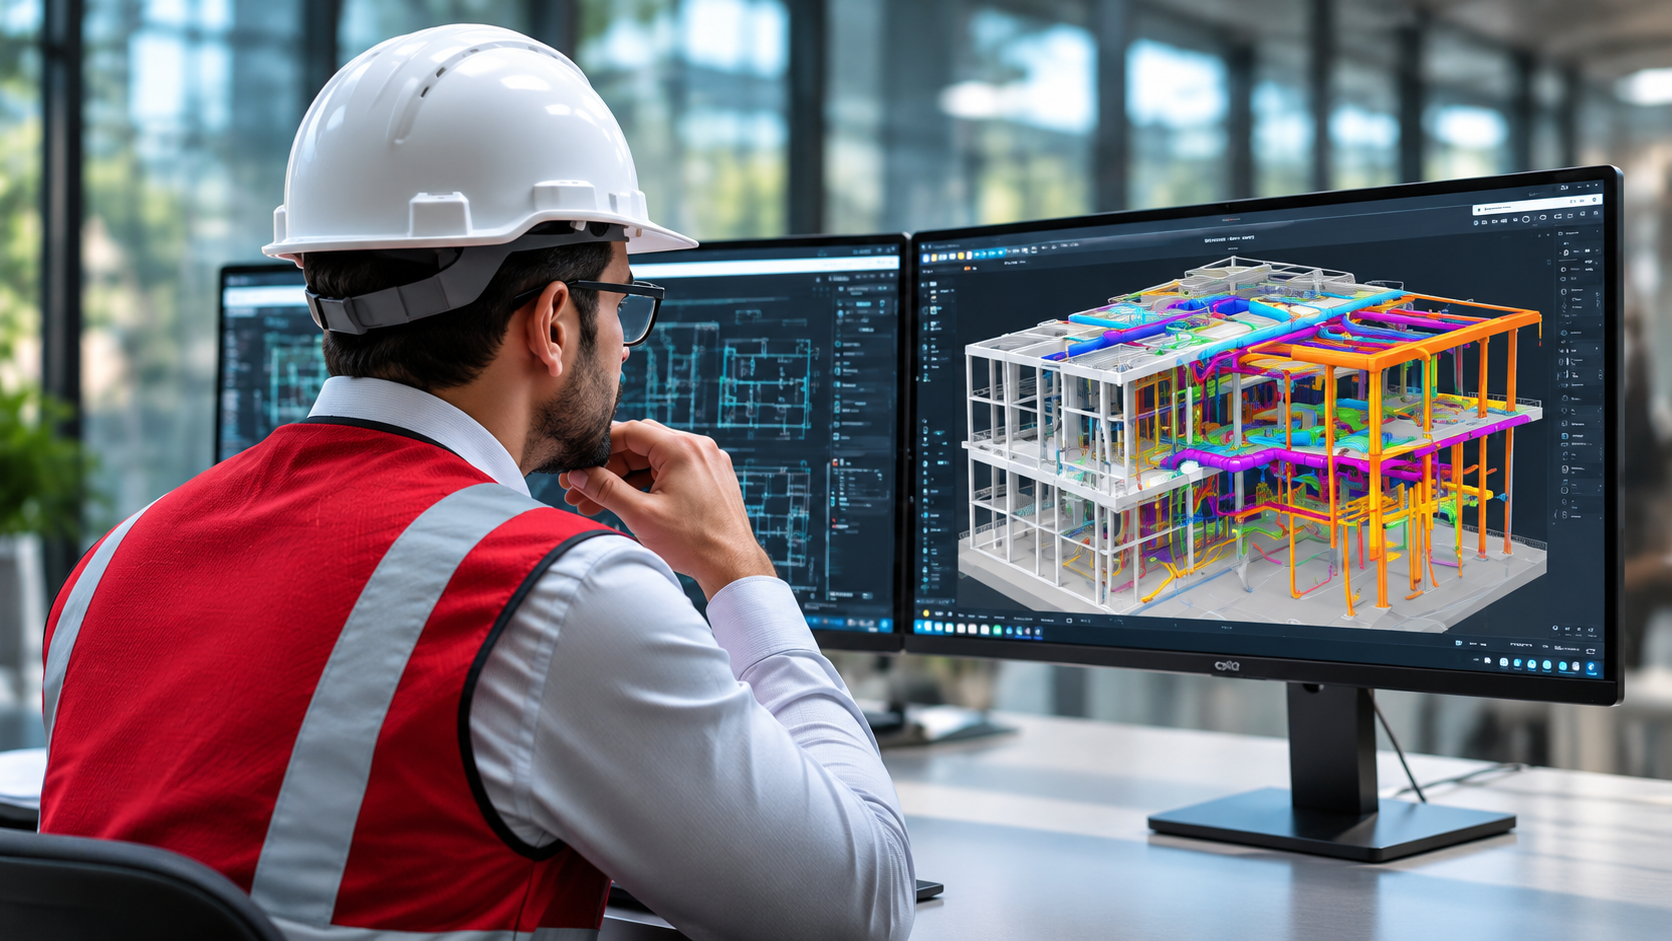
Review inputs
Drawings, models, specifications, site data and your BIM Execution Plan.
Explore Options
Test routing and layout alternatives in 3D.
Build the Models
Architecture, structure & MEP in BIM
Coordinate & Document
Detect clashes, review, and issue drawing sets
Construction & Fabrication
We bridge design and the factory floor. From the fully coordinated model we extract fabrication-level detail and generate the precise drawings and machine files your fabricators need — keeping every output linked back to the model and your bill of materials.
Request Shop Drawings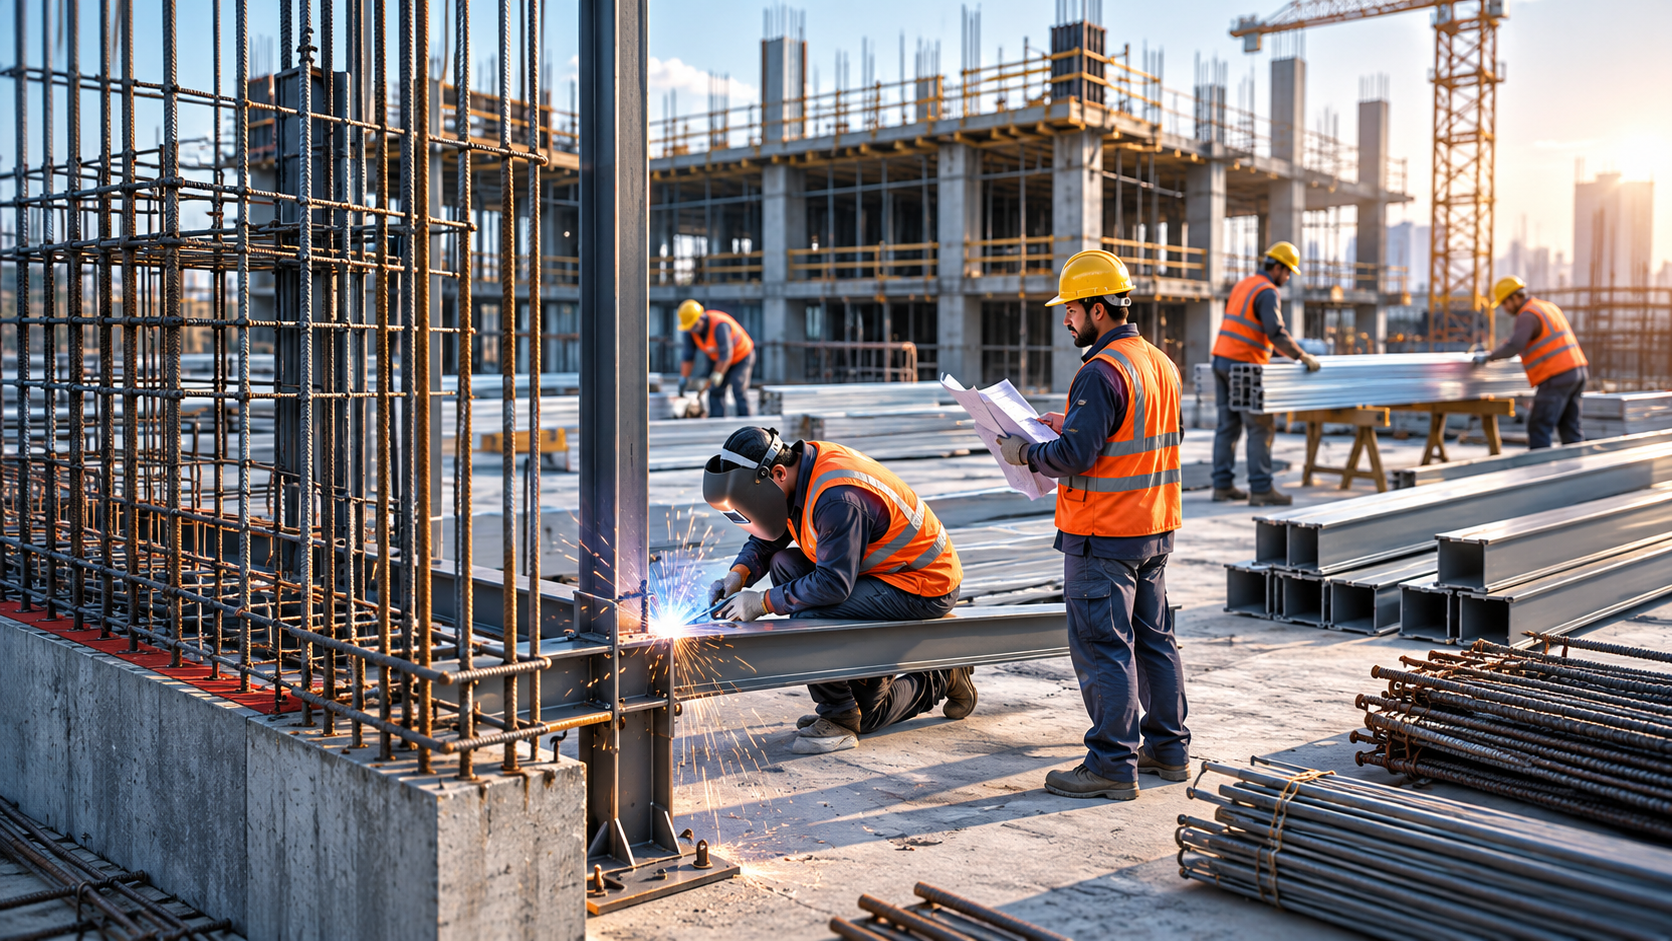
Start Coordinated
Begin from a clash-free, coordinated model
Extract for Fabrication
Pull manufacturing-level geometry & data
Produce Outputs
Shop drawings, CNC files & material lists
Track As-Built
Feed fabrication progress back into the model
Construction Simulation & Quantification
Using 4D sequencing and automated takeoffs, we simulate construction schedules and produce accurate material and cost quantities to optimize logistics and cashflow. Visual simulations and quantified model data help stakeholders validate sequencing, reduce site conflicts, and make informed procurement decisions.
Simulate Your Schedule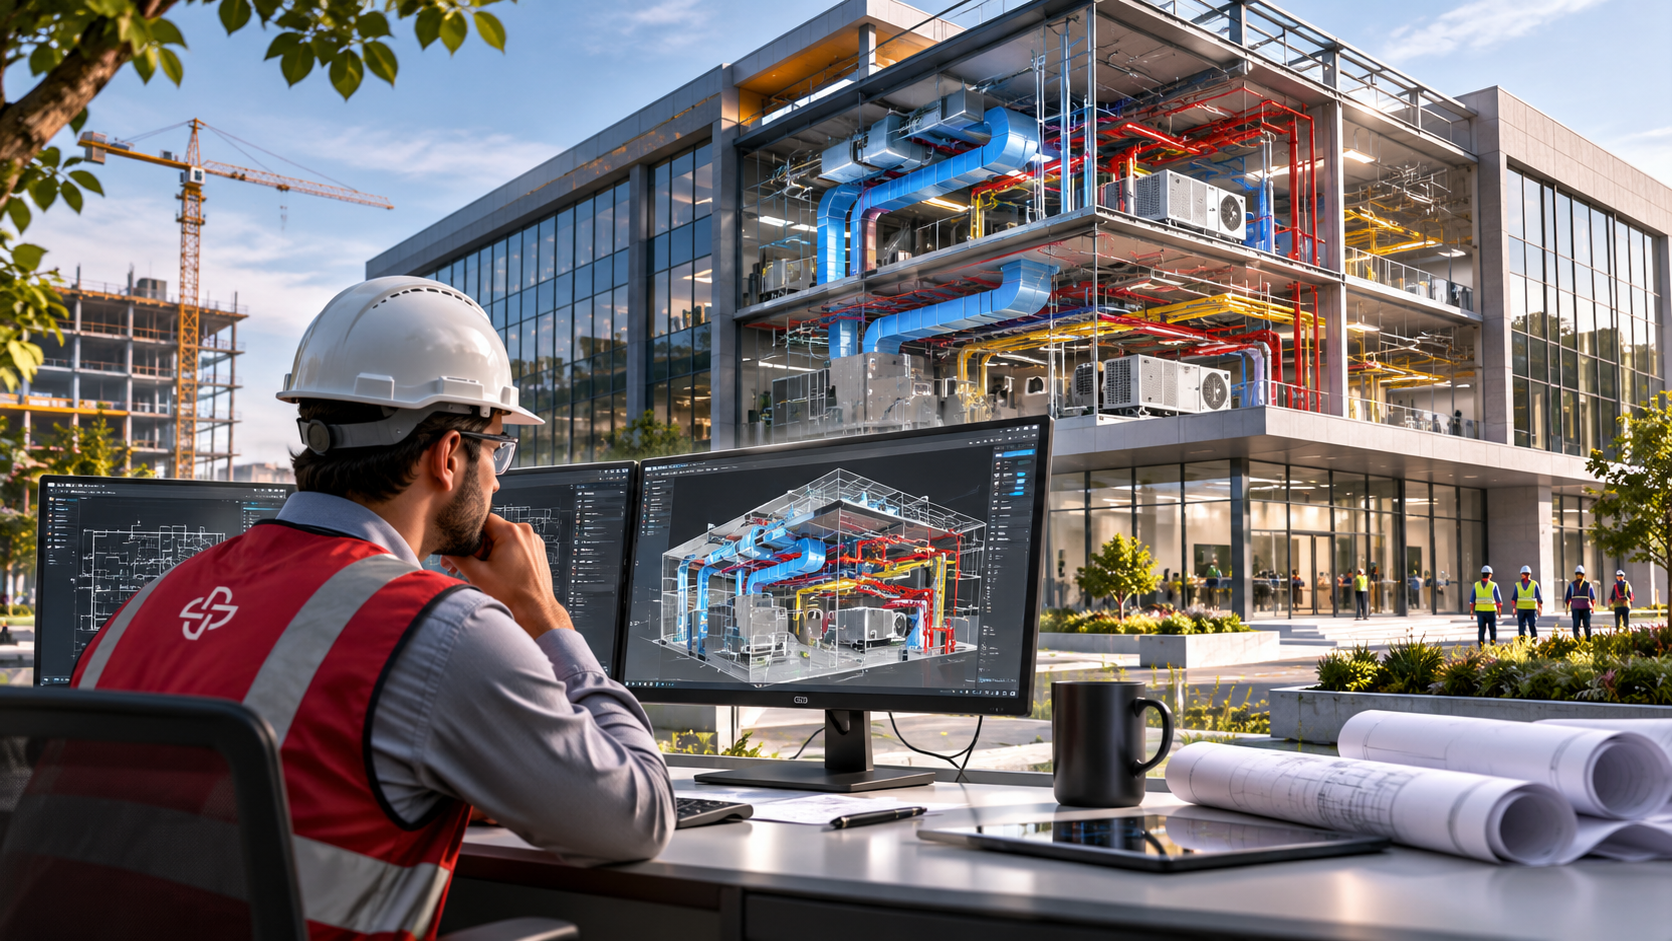
Phase the Model
Tag elements by construction stage
Link to Schedule
Connect elements to the programme (4D)
Simulate the Build
Test sequences & spot bottlenecks
Quantify
Accurate quantities for estimating (5D)
Parametric Revit Family Creation
We produce flexible, performance-driven Revit families that capture manufacturer details, parameter sets, and BIM data for seamless project integration. These parametric components improve model accuracy, speed design iterations, and support downstream scheduling, costing, and facilities management.
Request a Custom Family
Pick the Template
Start from the right family type
Set the Framework
Reference planes & driving dimensions
Build & Parameterise
Add geometry, parameters & connectors
Test & Deploy
Flex the component, then load it into projects
Operation & Maintenance
We transform as-built BIM into an asset management tool with embedded O&M manuals, lifecycle data, and tag-based asset schedules for efficient facility operations. Centralized model information supports preventive maintenance, faster troubleshooting, and extended asset life while reducing operational costs.
Plan Your FM Handover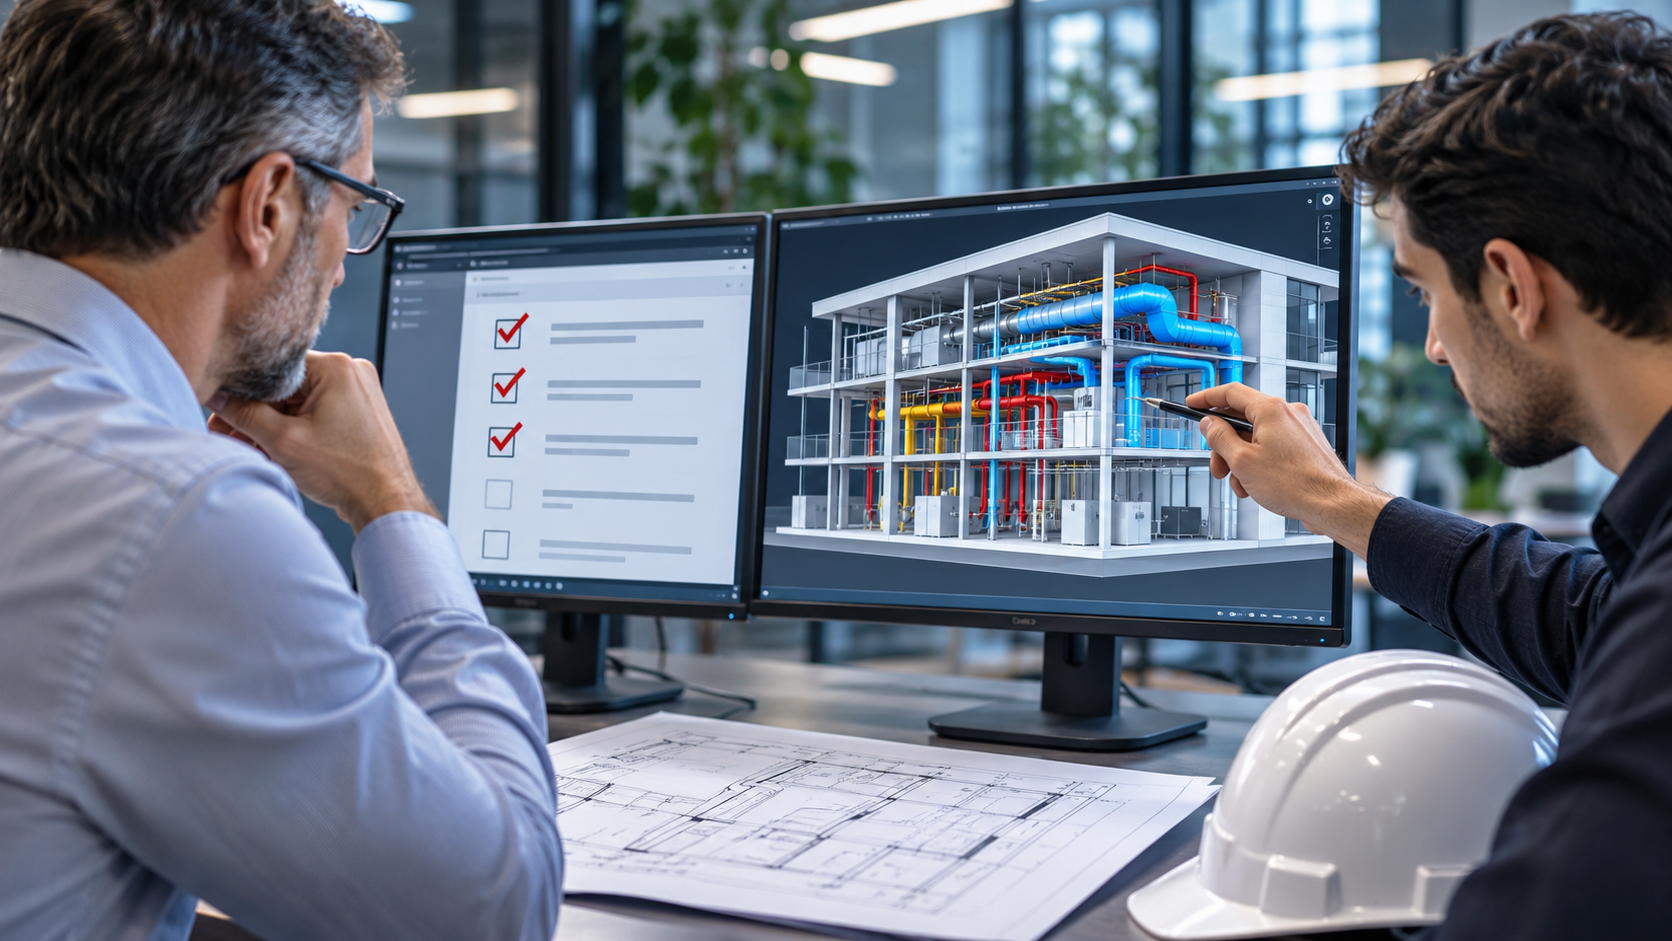
Capture As-Built
Record true handover conditions & markups
Attach Asset Data
Manuals, spare parts & maintenance intervals
Publish to FM
Deliver into your facilities (CAFM) platform
Ready for Operations
Digital twin & lifecycle-ready model
From schematic massing to fabrication-ready models — at the exact LOD your project demands..
Coordinated, construction-ready BIM models for mechanical, electrical, plumbing and fire protection systems, from design coordination through fabrication, handover and existing-building surveys.
Jersey Engineering Solutions works as an extension of your team. You send drawings, models or scans; we return Revit models, coordinated drawings and data your team can build from, price from and hand over with. The same team also provides MEP drafting, engineering calculations and quantity takeoff, so one partner covers the full project.
Full span from conceptual massing to as-built FM handover
Standard single-floor coordination model, start to delivery
Guaranteed clash-free before a model ever reaches you
Mechanical, electrical, and plumbing in one federated model



Try BIM modeling at zero risk
Send us one drawing. We'll return a fully coordinated BIM model in 72 hours, no commitment required.
How it works
From 2D drawings to
coordinated BIM models.
A structured approach that keeps every stage of your project coordinated, transparent, and moving forward.
You send 2D
Upload PDF, DWG, or RFP — we receive and acknowledge within hours.
Scope & LOD review
We agree on LOD level, timeline, and BIM standards before modeling begins.
BIM modeling
Revit MEP modeling with full coordination across mechanical, electrical, and plumbing.
Clash check
Navisworks clash detection — every conflict documented and resolved before delivery.
QC sign-off
Senior engineer reviews the model, drawings, and schedules before release.
Delivery
RVT + DWG + PDF delivered on BIM 360 or ACC — ready for construction.
Client results
What BIM clients are
saying about us
"JES delivered a fully coordinated federated MEP model in under 72 hours. Zero unresolved clashes on the first coordination pass — our subcontractors were stunned."
"Their Revit models are immaculate. Every system routed, every clash resolved, every RFI documented. We've stopped doing BIM coordination in-house entirely."
"The LOD 400 fabrication-level model JES produced saved us three weeks on site. Hanger locations, spool drawings, connection details — all extracted directly from the model."
"We handed JES a messy set of as-built PDFs. They returned a clean LOD 500 Revit model with full FM parameter data — ready for our digital twin handover package."
BIM Modeling FAQ
Frequently asked
questions.
We deliver models at every LOD from 100 (conceptual massing) through 500 (as-built with FM data). Most coordination projects land at LOD 300 for permit sets, or LOD 400 for fabrication-level shop drawings with hanger locations and spool sheets.
Got a BIM project
in mind?
Send us a drawing set. We'll return a BIM pilot within 72 hours — no commitment, no retainer, no catch.