
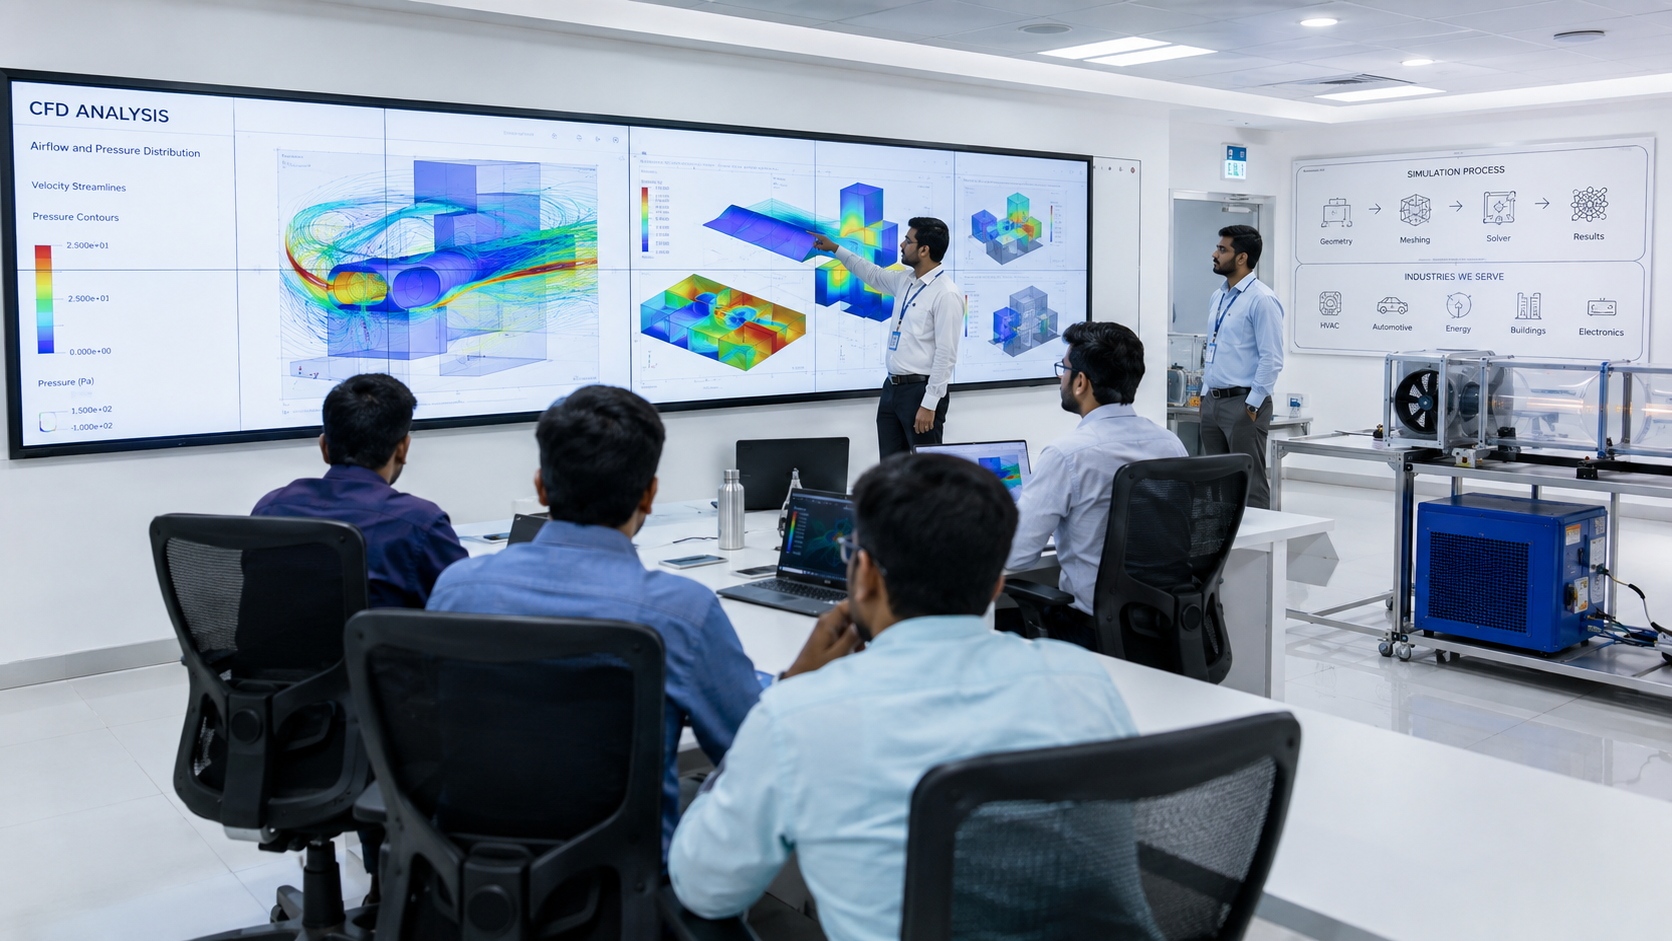
Simulate the airflow
before it's built.
From fire safety engineering — car parks, tunnels, smoke and heat venting, escape time — to ventilation system design for HVAC, indoor climate, and air quality, our CFD simulations give you evidence before a single fan or damper is installed.
Countries our engineering services are delivered across
Of engineering & CAD service experience behind every simulation
Engineers and technical staff across our global team
CFD Simulations for Car Parks & Tunnels
We run CFD simulations for fire safety engineering in car parks and tunnels, modeling how smoke, heat, and airflow behave under real fire scenarios so ventilation and extraction systems can be sized and validated before construction.
Request a Car Park / Tunnel Simulation
Build the Geometry
Car park / tunnel 3D domain
Define Fire Scenarios
Heat release rate & location
Run the Simulation
Airflow, smoke & heat spread
Validate Design
Ventilation sizing & compliance
Smoke & Heat Venting Systems
We model smoke and heat venting systems to confirm that extraction rates, vent placement, and system capacity perform as intended under fire conditions — giving designers evidence-based confidence ahead of approval.
Request Venting System Analysis
Model the Vent System
Extraction points & ductwork
Simulate Heat & Smoke
Transient fire conditions
Check Extraction Rates
Capacity against design intent
Optimize Placement
Vent & inlet positioning
Smoke Spread, Thermal Load & Escape Time
We calculate smoke spread, thermal load, and escape time under fire scenarios, providing the tenability evidence that supports performance-based fire strategies and building control submissions.
Request Escape Time Analysis
Set Fire Scenarios
Growth curve & ignition point
Track Smoke Spread
Time-based visibility & toxicity
Calculate Thermal Load
Temperature exposure over time
Confirm Escape Time
Tenability vs. egress duration
HVAC & Indoor Climate Simulation
We run CFD simulations for ventilation system design — modeling HVAC airflow, indoor climate, and air quality so mechanical designs deliver the comfort and air quality outcomes they were specified for.
Request an HVAC Simulation
Model the Space
HVAC layout & boundary conditions
Simulate Airflow
Supply, return & diffusion patterns
Check Thermal Comfort
Temperature & velocity distribution
Assess Air Quality
Contaminant & fresh-air distribution
Specialized & Critical Environments
Some spaces carry tighter tolerances than a typical HVAC design — theatres, offices, and airports for occupant comfort at scale; data centres, clean rooms, and other special rooms for precise temperature, humidity, and contamination control. We simulate each to its own criteria.
Request a Specialized Room Simulation
Identify Criteria
Occupancy, cleanliness or thermal spec
Simulate the Environment
Theatre, airport, data centre or clean room
Validate Against Spec
Class, comfort or safety criteria
Issue Findings
Report ready for design sign-off
Fluid dynamics simulation for fire safety and ventilation design, backed by a KPO team built for MEP..
Our CFD analysis covers two connected disciplines: CFD simulations for fire safety engineering — car parks and tunnels, smoke and heat venting systems, smoke spread, thermal load, and escape time — and CFD simulations for ventilation system design, covering HVAC systems, indoor climate, and air quality management across theatres, offices, airports, data centres, clean rooms, and other special rooms.
CFD Analysis sits inside our broader application engineering offering — the same team that handles CAD drafting, BIM, and detailed engineering support also delivers the precise calculations and analysis behind fire safety and ventilation design. With reliable KPO services, we aim to set the benchmark in the industry, ensuring optimal efficiency and functionality in the MEP systems our simulations inform.
Engineering services delivered internationally
Engineering & CAD service expertise
Engineers and CAD professionals in India & Qatar
Services under one engineering team, CFD included




Outsource your CFD analysis
Send us your building geometry and design intent — fire safety or ventilation — and we'll scope a CFD study to support your design and approvals. No commitment, no cost.
How it works
From geometry to
simulation-backed evidence.
A structured approach that keeps every stage of your project coordinated, transparent, and moving forward.
You send the geometry
Share your 3D model or drawings and the design question — fire safety or ventilation performance.
Scope the scenario
We confirm fire scenarios or airflow conditions to simulate, and the criteria to validate against.
Build the model
Geometry, boundary conditions, and fire or airflow parameters are set up for simulation.
Run the CFD study
We simulate smoke spread, thermal load, escape time, or HVAC airflow and indoor climate as required.
Review findings
Results are reviewed against your design intent and local code requirements before reporting.
Deliver the report
A clear, evidence-based report is issued, ready to support design decisions or regulatory submission.
Client results
What application engineering
clients are saying
"Jersey Engineering has significantly enhanced our custom air handling business with their excellent selection, drawing, and submittal services, reinforcing its importance within our offerings and strengthening our position in the applied market."
"Their prompt and reliable service has been crucial in saving time, cutting costs, and improving customer satisfaction across our engineering programs."
"The CFD study gave our fire strategy the evidence it needed for approval — clear scenarios, clear results, no back-and-forth with the reviewing authority."
"Their ventilation simulation caught a comfort issue in our design before it reached site — a fix that would have been far more expensive after installation."
CFD Analysis FAQ
Frequently asked
questions.
Two connected disciplines: CFD simulations for fire safety engineering (car parks, tunnels, smoke and heat venting systems, smoke spread, thermal load, and escape time) and CFD simulations for ventilation system design (HVAC systems, indoor climate, and air quality management).
Got a CFD analysis
question?
Send us your building geometry and design intent — fire safety or ventilation — and we'll scope a CFD study to support your design and approvals. No commitment, no cost.