IN
BIM Model vs BIM-Coordinated Model
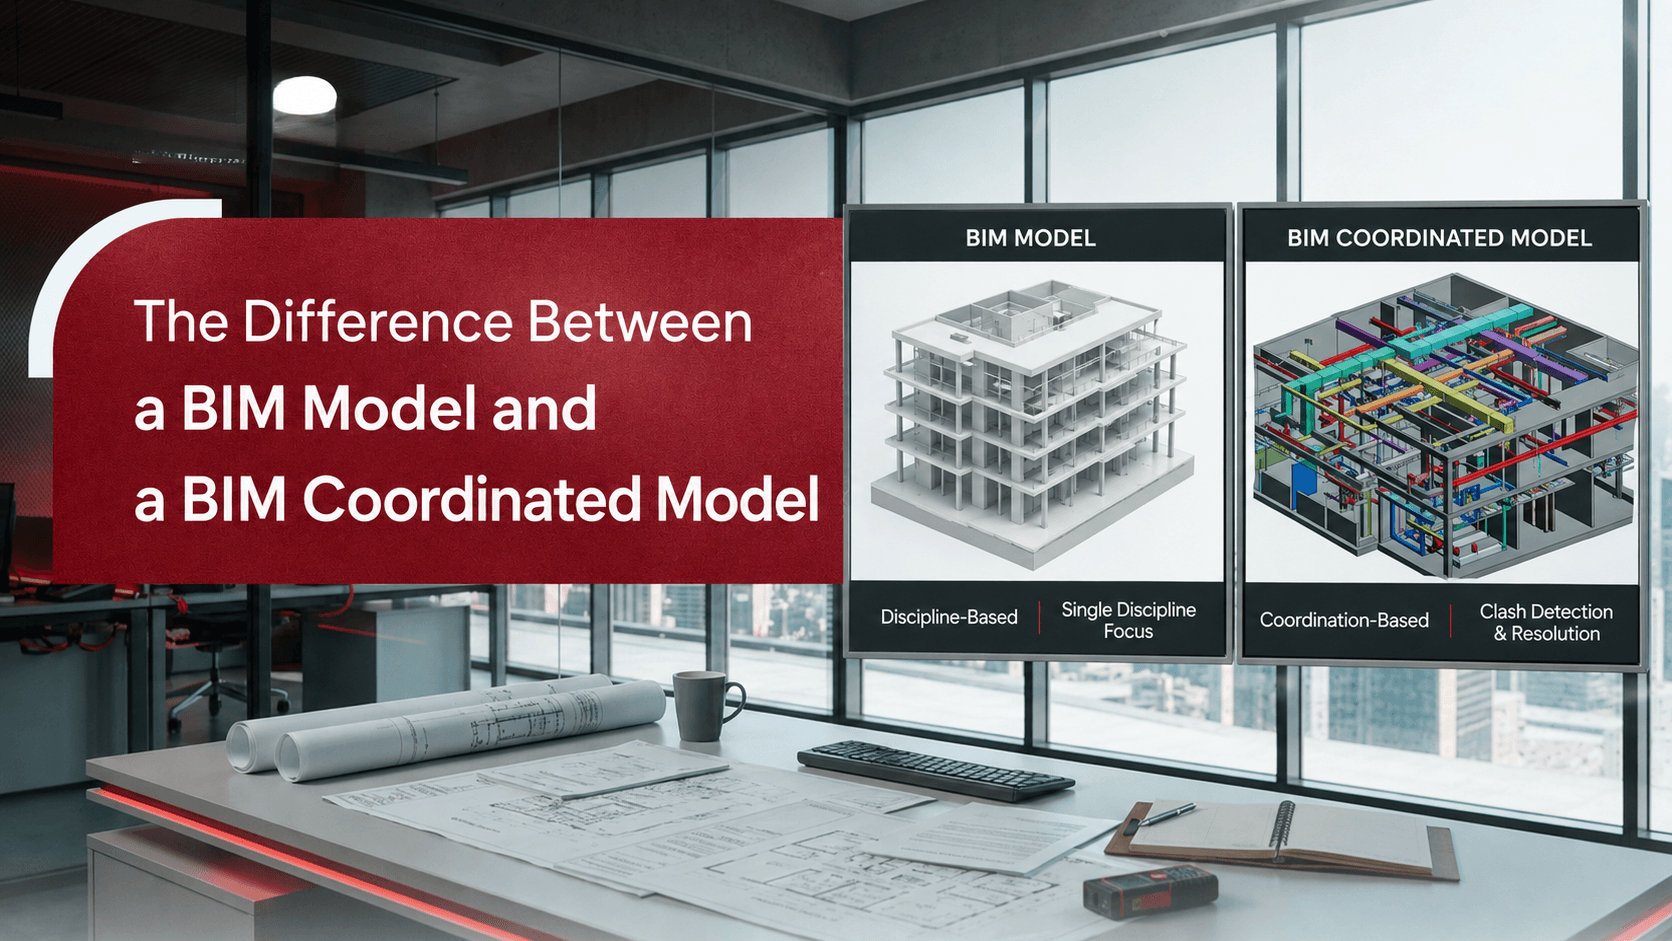
The Difference Between a BIM Model and a BIM-Coordinated Model
Many construction professionals use the terms BIM model and BIM-coordinated model interchangeably. While they are related, they serve different purposes within a project. Understanding the distinction can help project owners, architects, engineers, contractors, and consultants make better decisions during planning and construction.
A BIM model provides a digital representation of a building or infrastructure project. A BIM-coordinated model takes that process a step further by integrating and validating multiple disciplines to identify conflicts before construction begins.
The difference may seem subtle, but it can significantly affect project timelines, costs, and construction quality.
1. What Is a BIM Model?
A BIM (Building Information Modeling) model is a digital 3D representation of a building and its components. It contains both geometric and non-geometric information related to the project.
Depending on the discipline, a BIM model may include:
Architectural layouts
Structural systems
Mechanical equipment
Electrical systems
Plumbing networks
Material specifications
Asset information
Each discipline typically develops its own model based on project requirements.
For example:
Architects create architectural models.
Structural engineers develop structural models.
MEP teams create separate models for mechanical, electrical, and plumbing systems.
These models help teams visualize designs, improve documentation accuracy, and support project planning.
2. What Is a BIM-Coordinated Model?
A BIM-coordinated model is created by combining multiple discipline-specific BIM models into a unified environment and reviewing them for conflicts, inconsistencies, and constructability issues.
The goal is not simply to merge models. The real purpose is to ensure that all building systems can coexist within the available space without interfering with one another.
Coordination involves:
Model federation
Clash detection
Design validation
Spatial analysis
Constructability reviews
Issue tracking and resolution
Example:
An HVAC duct may pass through a structural beam in separate discipline models. Individually, both models may appear correct.
Once combined into a coordinated model, the clash becomes visible and can be resolved before construction starts.
3. Key Differences Between a BIM Model and a BIM-Coordinated Model
The following table highlights the major differences between the two:
| Comparison Criteria | BIM Model | BIM-Coordinated Model |
|---|---|---|
| Creation | Created by an individual discipline | Combines multiple disciplines |
| Primary Focus | Design development | Design integration |
| Representation | Represents a specific system | Represents the entire project environment |
| Conflict Management | May contain unresolved conflicts | Includes clash detection and conflict resolution |
| Main Purpose | Documentation and visualization | Construction planning and execution |
| Collaboration | Developed independently | Reviewed collaboratively by project teams |
In simple terms: A BIM model shows how one discipline intends to build its portion of the project. A BIM-coordinated model shows how all disciplines work together within the same physical space.
4. Why Does BIM Coordination Matter?
Many construction issues arise not because designs are incorrect, but because different systems compete for the same space.
Without coordination, projects often encounter:
Site rework
Installation delays
Change orders
Increased labor costs
Material waste
Schedule disruptions
A coordinated BIM process identifies these problems during the design phase, when changes are less expensive and easier to implement.
For large commercial buildings, healthcare facilities, industrial plants, and data centers, coordination has become a standard part of project delivery because of the complexity involved.
5. The Role of Clash Detection in BIM Coordination
One of the most recognized functions of BIM coordination is clash detection.
Clashes generally fall into three categories:
5.1 Hard Clashes
These occur when physical elements occupy the same space.
Example: An HVAC duct passing through a concrete structural beam.
5.2 Soft Clashes
These occur when required clearances or maintenance spaces are violated.
Example: Equipment access space being blocked by piping.
5.3 Workflow Clashes
These involve construction sequencing or operational conflicts.
Example: Installation activities that cannot be completed in the planned order due to access restrictions.
Identifying these issues early helps project teams avoid expensive field modifications.
6. When Is a Standard BIM Model Enough?
Not every project requires extensive coordination.
Smaller residential projects or simple commercial developments may rely primarily on individual BIM models when system density is relatively low and construction complexity is limited.
In these cases, BIM still provides benefits such as:
Better visualization
Improved documentation
Quantity extraction
Design communication
However, as project complexity increases, coordination becomes increasingly important.
7. When Is a BIM-Coordinated Model Essential?
A BIM-coordinated model is particularly valuable for projects that involve multiple stakeholders and dense building systems.
Examples include:
Hospitals
Airports
High-rise buildings
Industrial facilities
Manufacturing plants
Educational campuses
Data centers
These projects often contain extensive MEP infrastructure within limited spaces. Even minor coordination issues can lead to significant delays during construction.
A coordinated model provides greater confidence that systems will fit and function as intended before installation begins.
8. Benefits of BIM Coordination
Organizations that invest in BIM coordination often experience measurable project improvements.
Some of the common benefits include:
Reduced rework: Identifying design conflicts before construction minimizes the need for on-site modifications.
Fewer field conflicts: Coordination helps ensure that different building systems fit within the available space.
Improved project predictability: Early identification of potential issues helps teams plan more effectively.
Better communication: A shared coordinated model improves collaboration among architects, engineers, contractors, and consultants.
Faster construction workflows: Resolving conflicts during the design stage helps reduce installation delays.
Lower project risk: Identifying potential problems early reduces uncertainty during construction.
Improved construction quality: Better coordination supports accurate installation and execution.
An important consideration: Coordination requires collaboration. Technology alone does not solve conflicts. Project teams must actively review, communicate, and resolve issues throughout the design and construction process.
9. Final Thoughts
A BIM model and a BIM-coordinated model serve different purposes, even though both are built within the BIM process.
A BIM model represents the design intent of a specific discipline. A BIM-coordinated model integrates those disciplines into a shared project environment and verifies that they work together without conflicts.
For projects with multiple trades, complex building systems, or tight construction schedules, coordination often delivers the greatest value.
Finding and resolving issues digitally is almost always less expensive than discovering them on the job site after construction has started.