IN
The Role of Revit BIM Modeling in Smarter Project Execution (2026 Guide)
The Role of Revit BIM Modeling in Smarter Project Execution
Construction projects today involve far more than producing drawings and coordinating design teams. Modern commercial, industrial, healthcare, and infrastructure projects require continuous collaboration between architects, engineers, contractors, fabricators, and owners. Every design decision affects multiple disciplines, making accurate project information essential from concept through construction.
Traditional CAD workflows often struggle to keep pace with this level of complexity. Separate drawings, manual updates, and disconnected documentation increase the likelihood of inconsistencies, coordination issues, and costly construction changes.
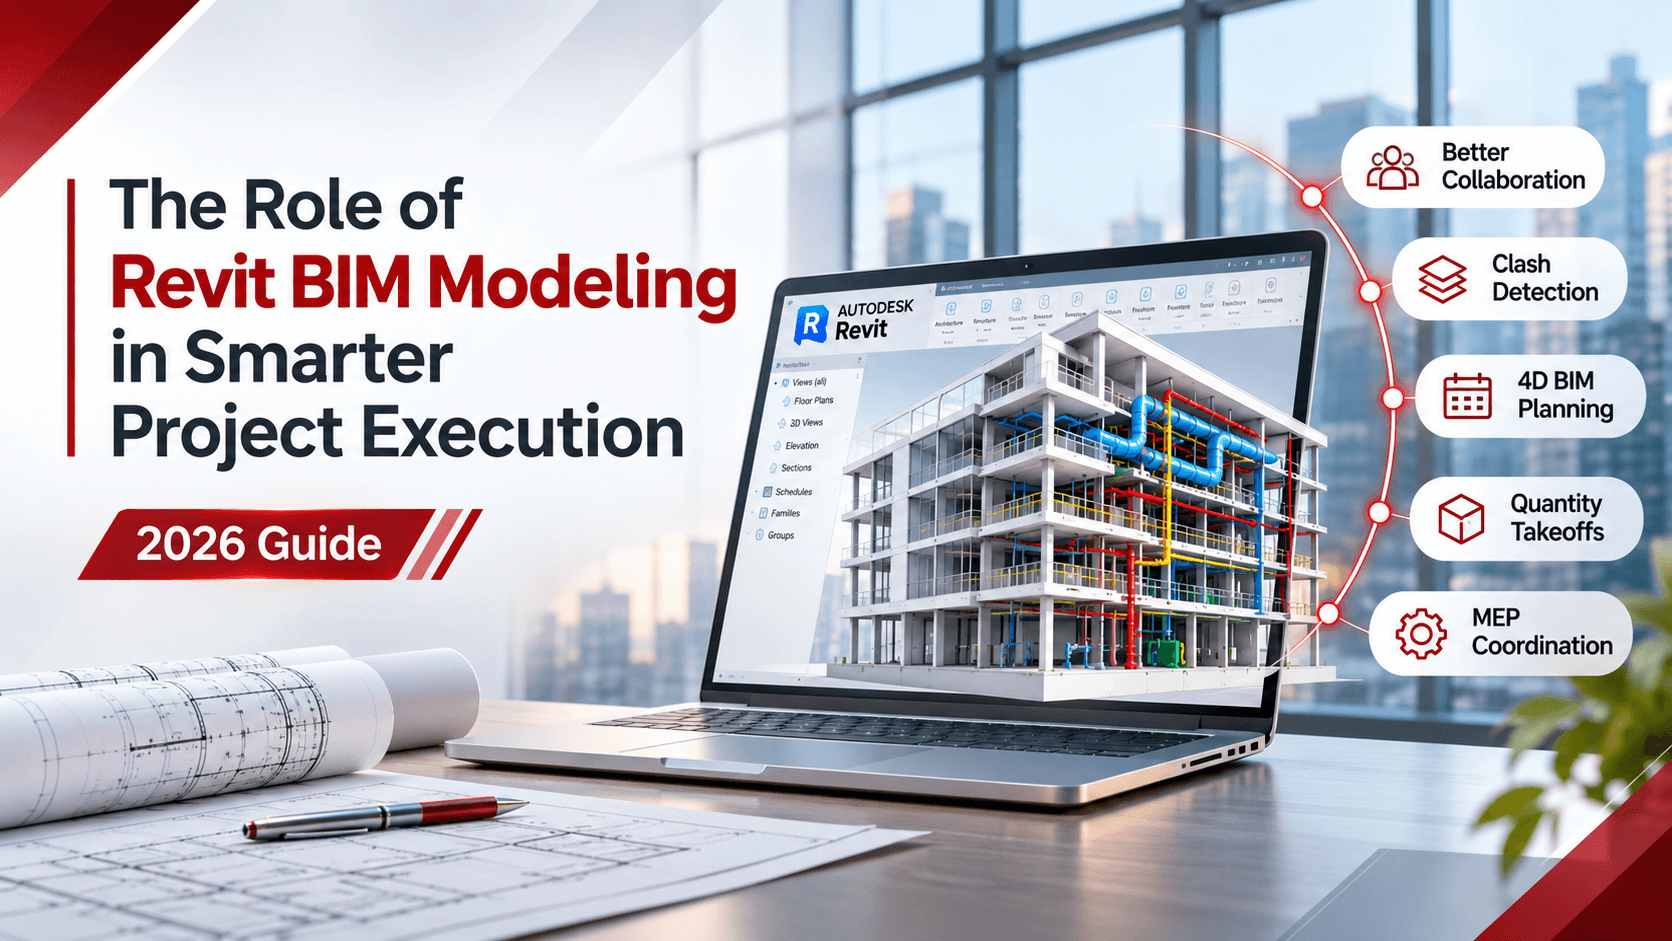
Autodesk Revit, one of the most widely used Building Information Modeling (BIM) platforms, addresses these challenges by creating intelligent digital models that centralize project information. Rather than treating drawings as independent files, Revit connects every element within a coordinated building model, allowing project teams to work from a shared source of information.
This article explores how Revit BIM modeling contributes to smarter project execution and why it has become a standard tool for engineering, architecture, and construction professionals.
1. What Is Revit BIM Modeling?
Revit BIM modeling is the process of creating intelligent three-dimensional building models using Revit software.
Unlike conventional drafting, Revit models contain both geometry and project data. Every modeled component, whether it is a wall, beam, duct, pipe, door, or electrical panel, includes information that supports design, coordination, scheduling, documentation, and facility management.
Changes made in one part of the model automatically update related views, including:
Floor plans
Elevations
Sections
Schedules
Material quantities
Construction documentation
This interconnected workflow improves consistency while reducing manual drafting effort.
2. Creating a Single Source of Project Information
One of the greatest advantages of Revit is its ability to centralize project data.
Instead of maintaining multiple disconnected drawings, project teams work from a coordinated model where information remains synchronized.
This shared environment improves communication between:
Architects
Structural engineers
MEP engineers
Contractors
BIM coordinators
Project managers
When everyone references the same project model, inconsistencies are reduced and decisions are based on current information.
3. Improving Multidisciplinary Collaboration
Construction projects rarely involve a single discipline.
Architectural, structural, mechanical, electrical, plumbing, and fire protection systems must all fit within the same building while meeting performance and regulatory requirements.
Revit supports multidisciplinary collaboration by allowing individual teams to develop discipline-specific models that can be linked into a coordinated project environment.
This coordinated approach helps teams:
Review design changes
Identify coordination issues
Improve communication
Reduce duplication of work
Maintain model consistency
Better collaboration contributes directly to smoother project execution.
4. Reducing Design Conflicts Before Construction
Design conflicts remain one of the leading causes of construction delays and cost overruns.
Examples include:
Ductwork intersecting structural beams
Pipes conflicting with electrical conduits
Equipment blocking maintenance access
Ceiling systems competing for limited space
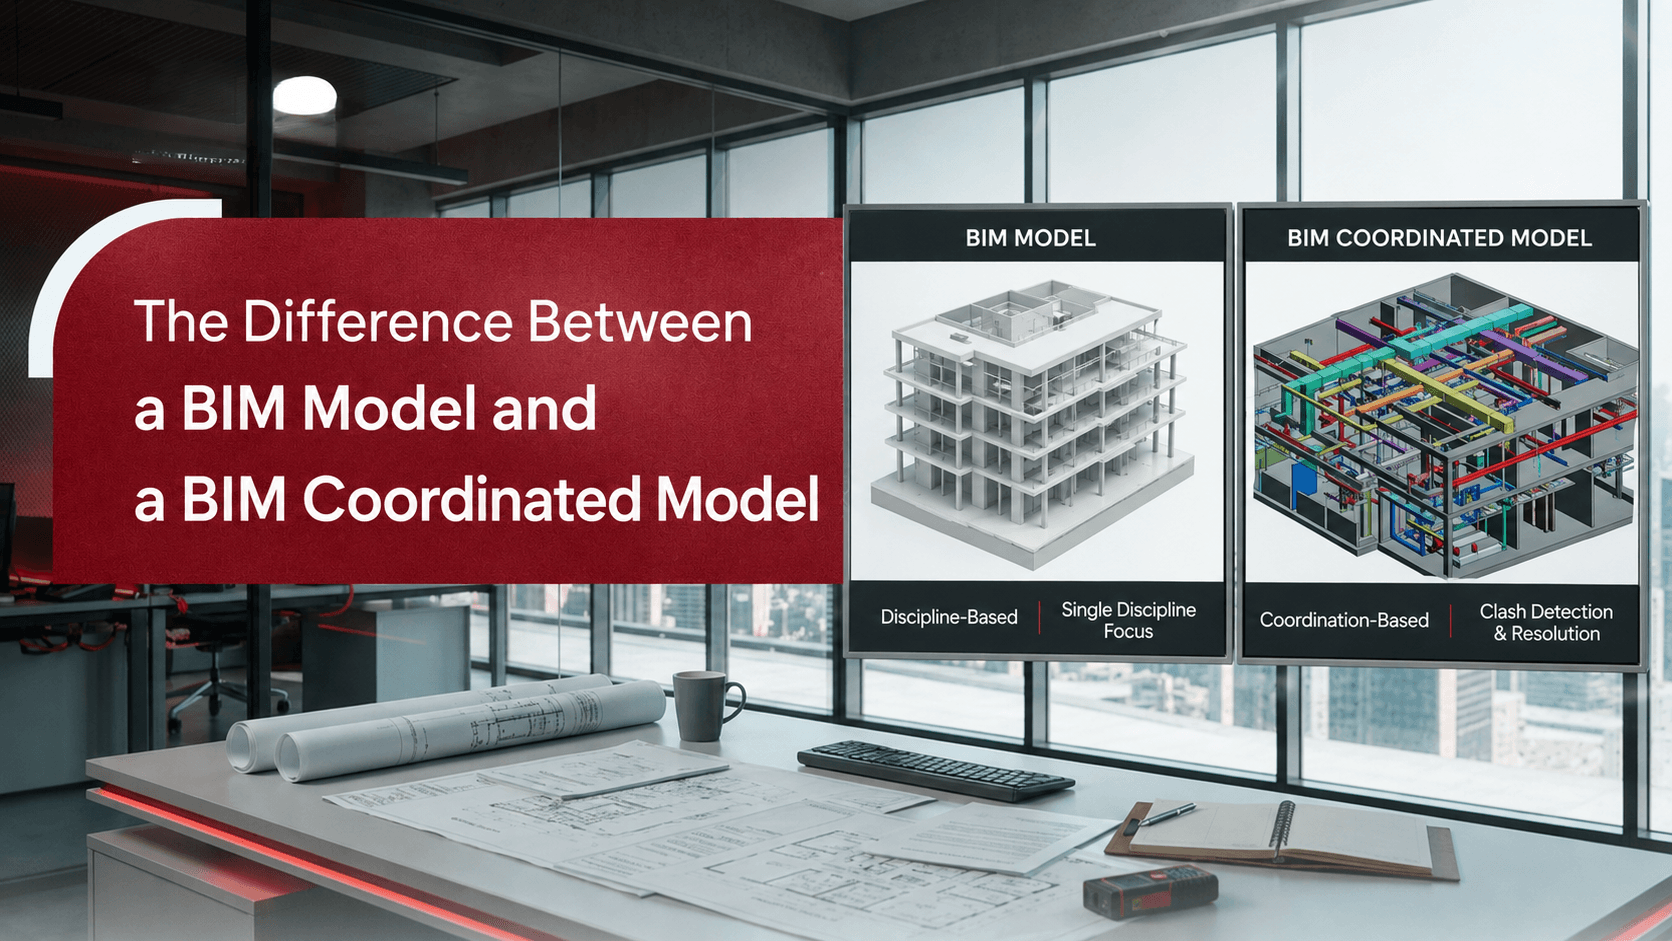
Revit models support coordination workflows that identify these issues during design rather than after installation.
When combined with clash detection tools, engineering teams can resolve conflicts before construction begins, reducing field modifications and minimizing rework.
5. Accelerating Design Documentation
Producing construction documentation manually is both time-consuming and prone to errors.
Because Revit generates drawings directly from the building model, documentation updates automatically whenever the design changes.
This includes:
Plans
Sections
Elevations
Detail views
Schedules
Material quantities
Automatic updates reduce repetitive drafting while improving drawing consistency throughout the project.
6. Supporting Accurate Quantity Takeoffs
Reliable quantity information is essential for estimating, procurement, and cost control.
Revit enables quantity schedules to be generated directly from model elements.
Project teams can extract quantities for:
Concrete
Structural steel
Reinforcement
Mechanical equipment
Electrical fixtures
Doors and windows
Finishes
Since schedules update automatically with design revisions, teams spend less time recalculating quantities manually.
Improved quantity accuracy supports better budgeting and procurement decisions.
7. Enabling Better Construction Planning
Project execution depends on careful planning long before construction starts.
Revit models provide visual information that helps contractors understand:
Building sequencing
Equipment placement
Site logistics
Installation order
Spatial constraints
When integrated with construction scheduling workflows, Revit supports 4D planning by linking model components to project timelines.
This allows teams to evaluate construction sequences before work begins, reducing scheduling conflicts and improving site coordination.
8. Improving Coordination for MEP Systems
Mechanical, electrical, and plumbing systems often occupy the same ceiling and service spaces.
Poor coordination can result in installation conflicts that require expensive redesign during construction.
Revit enables detailed MEP modeling that improves:
Equipment layout
Routing efficiency
Clearance verification
Maintenance access
System coordination
Accurate MEP models help contractors fabricate and install systems with greater confidence.
9. Supporting Prefabrication and Modular Construction
Off-site fabrication continues to grow across commercial and industrial construction.
Successful prefabrication depends on highly accurate digital models.
Revit supports fabrication workflows by providing detailed geometry that manufacturers can use to produce:
Pipe spools
Duct assemblies
Structural components
Equipment supports
Modular building sections
Improved model accuracy reduces fabrication errors while supporting faster on-site installation.
10. Improving Change Management
Design revisions are a normal part of every construction project.
Without coordinated digital models, changes often require extensive manual updates across multiple drawings.
Revit automatically updates related views and documentation whenever model elements are modified.
This reduces:
Documentation inconsistencies
Manual drafting effort
Revision errors
Coordination delays
Teams can respond to client changes more efficiently while maintaining documentation accuracy.
11. Enhancing Quality Control
High-quality models contribute to high-quality construction.
Revit supports structured quality assurance by making it easier to review:
Model completeness
Naming conventions
Family consistency
Documentation accuracy
Design standards
Many engineering firms establish standardized Revit templates and modeling practices to improve consistency across multiple projects.
12. Supporting Lifecycle Asset Information
The value of Revit extends beyond design and construction.
Completed models can provide owners with valuable asset information, including:
Equipment specifications
Manufacturer details
Installation dates
Maintenance data
Space information
System relationships
This information supports facility management and future renovation projects.
Accurate digital records reduce the effort required to maintain and upgrade buildings throughout their operational life.
13. Improving Communication with Clients
Three-dimensional Revit models make complex engineering information easier to understand.
Clients who may struggle to interpret technical drawings can review realistic digital representations of the project.
This improves discussions around:
Building layouts
Space planning
Equipment placement
Design revisions
Project progress
Better visualization often leads to faster approvals and fewer misunderstandings during design development.
14. Scalability for Projects of Every Size
Revit supports a wide range of project types, from small commercial buildings to large infrastructure developments.
Engineering firms use Revit for projects such as:
Office buildings
Hospitals
Hotels
Educational institutions
Manufacturing facilities
Airports
Data centers
Mixed-use developments
Its flexibility allows organizations to apply consistent workflows across projects with varying levels of complexity.
15. Why Engineering Firms Partner with Revit BIM Specialists
While many firms maintain internal BIM teams, project workloads often fluctuate throughout the year.
Partnering with experienced Revit BIM specialists allows engineering firms to:
Expand modeling capacity during peak workloads
Access specialized expertise
Improve delivery timelines
Maintain consistent modeling standards
Support multidisciplinary coordination
Reduce internal resource constraints
These partnerships help firms manage complex projects without permanently increasing staffing levels.
16. Best Practices for Successful Revit BIM Implementation
Organizations can maximize the value of Revit by following several best practices.
16.1 Establish Clear BIM Standards
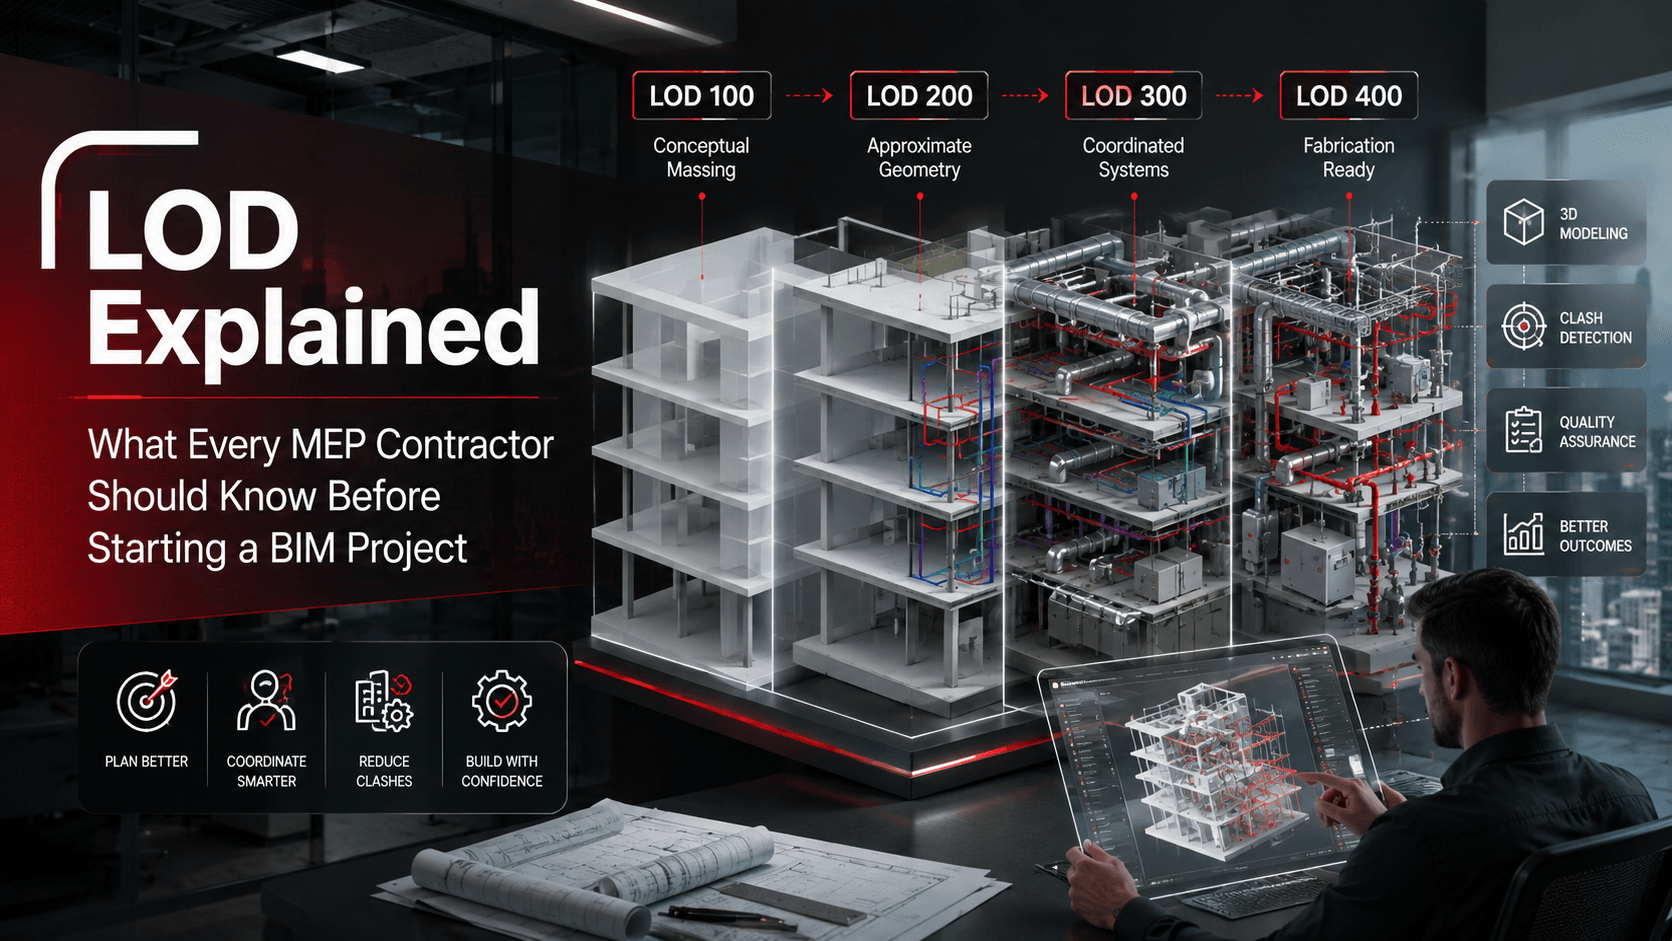
Define modeling guidelines, naming conventions, and Level of Development (LOD) requirements before project work begins.
16.2 Encourage Early Collaboration
Involve architects, engineers, contractors, and BIM coordinators during the early design stages to reduce coordination issues later.
16.3 Perform Regular Model Reviews
Routine quality checks help identify modeling inconsistencies before they affect documentation or construction.
16.4 Keep Models Organized
Well-structured models improve navigation, reduce errors, and make collaboration more efficient.
16.5 Invest in Skilled BIM Professionals
Software alone does not guarantee successful outcomes. Experienced modelers and coordinators play a critical role in producing reliable, high-quality BIM deliverables.
17. Conclusion
Revit BIM modeling has transformed the way engineering and construction teams plan, coordinate, and deliver projects. By replacing disconnected drawings with intelligent digital models, Revit improves collaboration, reduces design conflicts, streamlines documentation, and supports more informed decision-making throughout the project lifecycle.
As construction projects become larger and more technically demanding, the ability to work from accurate, coordinated models is increasingly important.
Engineering firms that combine Revit's capabilities with well-defined BIM processes and experienced modeling teams are better positioned to deliver projects efficiently, maintain quality, and adapt to changing client requirements.