IN
Understanding LOD Before Starting a BIM Project
Introduction
Many MEP contractors enter BIM projects expecting that a 3D model will automatically solve coordination challenges. In practice, the success of a BIM project often depends on something much more specific: the Level of Development (LOD) defined at the beginning of the project.
LOD is one of the most commonly discussed concepts in BIM, yet it is also one of the most misunderstood. Different stakeholders often have different expectations for the same model, which can create confusion, rework, delays, and unexpected costs.
For MEP contractors, understanding LOD before a project begins helps establish clear deliverables, realistic expectations, and smoother coordination throughout design and construction.
What Is LOD in BIM?
LOD stands for Level of Development. It defines how much information and detail is included within a BIM model element at different stages of a project.
Contrary to a common misconception, LOD is not just about graphical detail. It also reflects the reliability and usability of the information attached to model components.
For example, an HVAC duct shown as a simple placeholder during conceptual design serves a different purpose than a fully coordinated duct system that includes dimensions, routing, clearances, and fabrication details.
As a project progresses, model elements become more accurate and contain increasingly detailed information. LOD provides a framework for defining these expectations.
Why LOD Matters for MEP Contractors
MEP systems are among the most complex parts of any construction project. Mechanical, electrical, plumbing, and fire protection systems must fit within limited spaces while coordinating with architectural and structural elements.
Without clearly defined LOD requirements, teams may face several challenges:
Incomplete information during coordination meetings
Design assumptions that later require revisions
Increased RFIs and change orders
Fabrication delays
Construction conflicts discovered on-site
Unclear project deliverables
The catch is that a model can appear visually complete while still lacking the information needed for procurement, fabrication, or installation.
Understanding the required LOD helps prevent these misunderstandings.
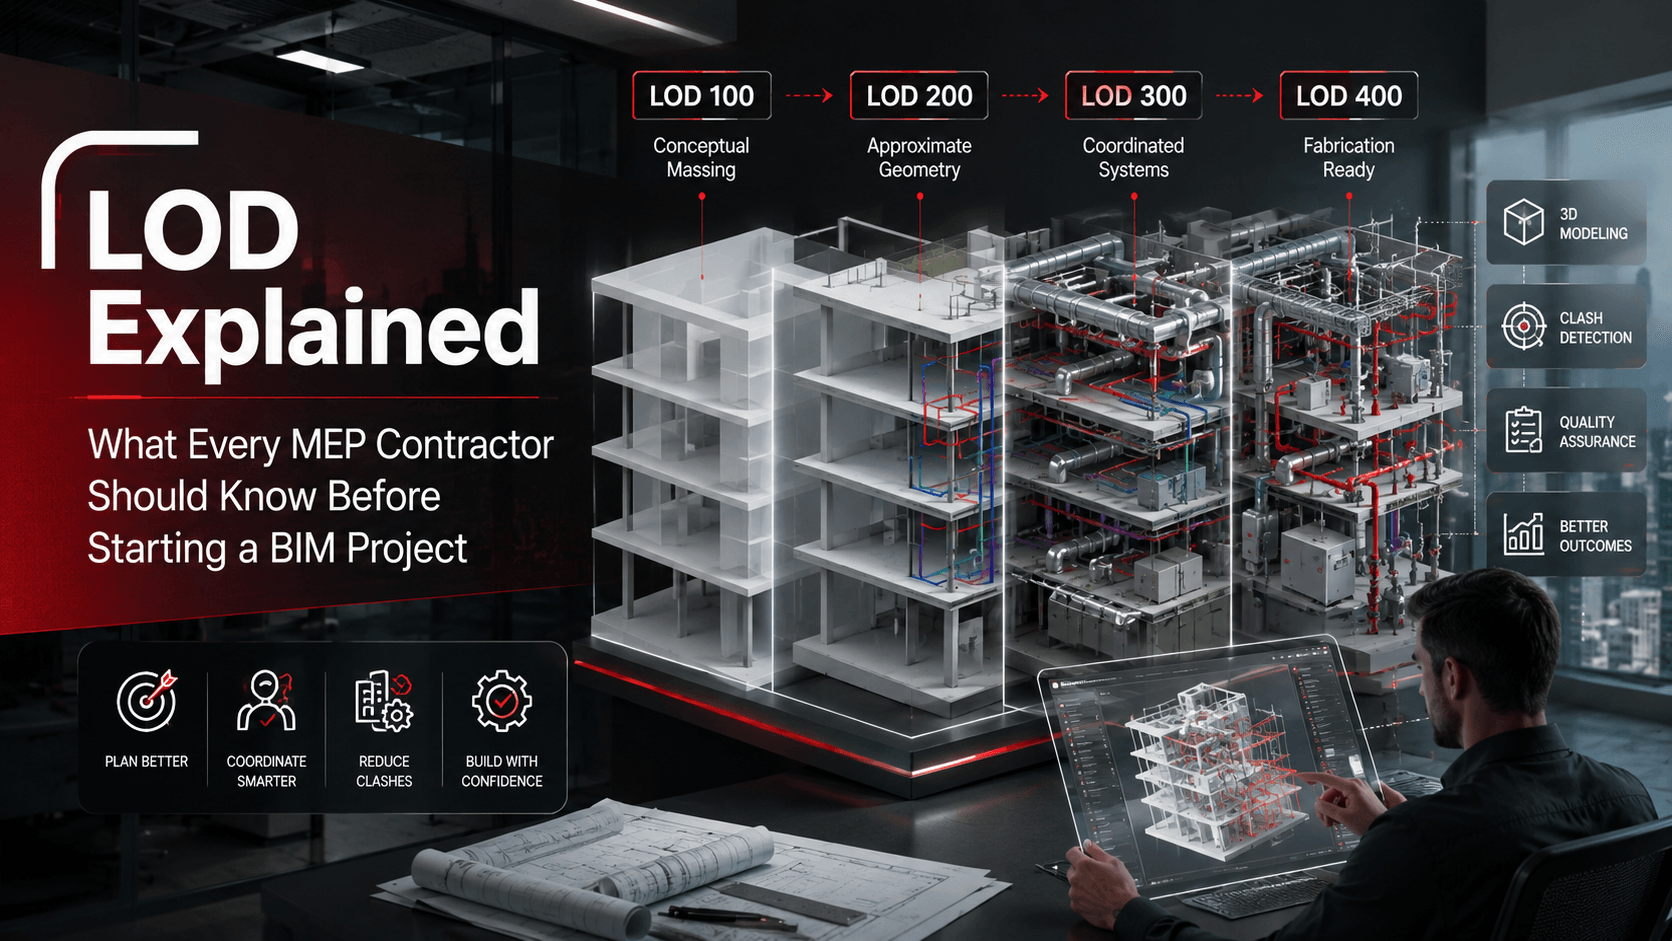
Understanding Common LOD Levels
LOD 100: Conceptual Design
At LOD 100, model elements are represented conceptually. Information is typically used for early planning, feasibility studies, and preliminary cost estimates.
For MEP systems, this might include:
Approximate equipment locations
General system layouts
Preliminary capacity assumptions
The model is not suitable for detailed coordination or construction activities.
LOD 200: Approximate Geometry
LOD 200 introduces generalized system representations with approximate sizes, quantities, locations, and orientations.
MEP designers may use this level to:
Develop schematic designs
Evaluate space requirements
Support initial coordination discussions
However, precise installation decisions should not be based on LOD 200 models.
LOD 300: Detailed Design
LOD 300 is often considered the baseline for multidisciplinary coordination.
At this stage:
Components are modeled with accurate dimensions.
Locations are defined more precisely.
System routing becomes reliable.
Coordination between disciplines becomes more effective.
Many design development and clash detection activities occur at this level.
LOD 350: Coordination Level
LOD 350 extends beyond individual system accuracy by including interfaces and relationships between building systems.
This level is particularly valuable for MEP coordination because it allows teams to evaluate:
Intersections between systems
Required clearances
Supports and connections
Installation constraints
Many contractors view LOD 350 as the minimum level required for effective clash detection and coordination workflows.
LOD 400: Fabrication and Construction
LOD 400 supports fabrication and installation activities.
Models at this level may include:
Fabrication-ready dimensions
Hanger and support details
Shop drawing information
Manufacturing specifications
Installation requirements
For prefabricated MEP assemblies, LOD 400 often becomes essential.
LOD 500: As-Built Information
LOD 500 represents verified field conditions after construction.
These models are commonly used for:
Facility management
Maintenance planning
Asset tracking
Future renovations and upgrades
At this stage, model elements reflect what was actually installed rather than what was originally designed.
Choosing the Right LOD for Your Project
Not every project requires LOD 400 or LOD 500 modeling across all systems.
A common mistake is assuming that higher LOD automatically delivers greater value. Higher detail levels require additional modeling time, coordination effort, and project costs.
Instead, contractors should align LOD requirements with project objectives.
For example:
LOD 200: Early design studies and preliminary planning.
LOD 300: Detailed design and multidisciplinary coordination.
LOD 350: Clash detection and coordination between building systems.
LOD 400: Fabrication and installation workflows.
LOD 500: Facility management and verified as-built information.
Think about it this way: the goal is not to create the most detailed model possible. The goal is to create a model detailed enough to support project decisions without introducing unnecessary work.
Questions MEP Contractors Should Ask Before BIM Modeling Begins
Before project kickoff, contractors should clarify several key points:
What LOD is required for each discipline?
Which project milestones correspond to each LOD level?
Who is responsible for model development?
What information must be included in model elements?
Will the model support fabrication, installation, or facility management?
How will model quality be reviewed and approved?
These discussions help reduce uncertainty and create a shared understanding among owners, consultants, contractors, and BIM teams.
Final Thoughts
LOD serves as a communication framework that defines what a BIM model should contain and how project teams can rely on it.
For MEP contractors, understanding LOD is not simply a technical requirement. It directly affects coordination quality, construction efficiency, project costs, and overall delivery outcomes.
Projects with clearly defined LOD expectations tend to experience fewer coordination conflicts and smoother workflows.
Before modeling begins, investing time in defining the appropriate Level of Development can prevent costly misunderstandings later in the project lifecycle.